Rare opportunity to own this oversized end unit townhome with a potential in-law space in peaceful Oak Knoll Condominium community. Conveniently located just off bustling Lakeview Avenue, surrounded by trees and sprawling grounds, enjoy easy access to schools, shopping, dining, and recreational activities including golf! This 3+ bedroom, 2.5 bath home features stunning hardwood floors, a spacious floor plan filled with natural light, and skylights to add even more sunshine! The bonus loft space is perfect for work or play, while the luxurious master bath boasts a full-size hot tub. Cozy up by the wood-burning fireplace in the inviting living room. This well-maintained community offers a seasonal in-ground pool and outdoor tennis courts, making it the perfect place for family fun. Don't miss your chance to claim this delightful home that combines comfort, flexibility, and convenience. With a little TLC, this home is sure to bring joy for years to come. Pets 20 lbs or less welcomed.
Sold for $490,000
$490,000
78 Frederick St APT 39, Dracut, MA 01826
3beds
2,636sqft
Condominium, Townhouse
Built in 1982
-- sqft lot
$525,800 Zestimate®
$186/sqft
$2,825 Estimated rent
Home value
$525,800
$494,000 - $563,000
$2,825/mo
Zestimate® history
Owner options
List your home for rent
$2,825/mo
Rent Zestimate®
Find your next renter with Zillow Rental Manager. Plus, with online applications, you can quickly screen prospective tenants – for free.
$2,825/mo
Rent Zestimate®
Refinance and save
$3,535/mo
Est. payment
Refinancing to a lower rate could help reduce your monthly payments and save thousands over the life of the loan.
$3,535/mo
Est. payment
Explore your selling options
Work with a Zillow partner agent
Leverage their expertise and Zillow's premium Showcase listings to get your home seen by more buyers.
Get startedList with your own agent
Get your home in front of millions of buyers by listing it on Zillow.
Learn how to do itSell it yourself
Take full control of how buyers see your home on Zillow by listing For Sale by Owner (FSBO).
List your homeWhat's special
Wood-burning fireplaceBonus loft spaceSeasonal in-ground poolOutdoor tennis courtsPotential in-law spaceOversized end unit townhomeStunning hardwood floors
Zillow last checked:
Listing updated:
Listed by:
Lisa Couture 857-430-8030,
LAER Realty Partners 781-235-5055
Bought with:
Nicholas Panarelli
Castinetti Realty Group
Source: MLS PIN,MLS#: 73315335
Facts & features
Interior
Bedrooms & bathrooms
- Bedrooms: 3
- Bathrooms: 3
- Full bathrooms: 2
- 1/2 bathrooms: 1
Primary bedroom
- Level: Third
- Area: 430.5
- Dimensions: 24.6 x 17.5
Bedroom 2
- Level: Third
- Area: 241.5
- Dimensions: 21 x 11.5
Bedroom 3
- Level: First
- Area: 90
- Dimensions: 9 x 10
Bathroom 1
- Features: Bathroom - Full, Hot Tub / Spa
- Level: Third
- Area: 146.2
- Dimensions: 17 x 8.6
Bathroom 2
- Level: Second
- Area: 43.44
- Dimensions: 8.5 x 5.11
Bathroom 3
- Level: First
- Area: 52.8
- Dimensions: 6.6 x 8
Dining room
- Level: Second
- Area: 192
- Dimensions: 12 x 16
Family room
- Level: Second
- Area: 430.5
- Dimensions: 24.6 x 17.5
Kitchen
- Level: Second
- Area: 126
- Dimensions: 12.6 x 10
Living room
- Level: Second
- Area: 432.96
- Dimensions: 24.6 x 17.6
Heating
- Forced Air, Baseboard, Natural Gas
Cooling
- Central Air
Appliances
- Included: Range, Dishwasher, Refrigerator, Washer, Dryer
- Laundry: Second Floor, In Unit
Features
- Loft, Kitchen, Foyer, Inlaw Apt.
- Flooring: Wood, Tile, Carpet
- Has basement: Yes
- Number of fireplaces: 1
Interior area
- Total structure area: 2,636
- Total interior livable area: 2,636 sqft
Property
Parking
- Total spaces: 2
- Uncovered spaces: 2
Features
- Patio & porch: Porch
- Exterior features: Porch, Balcony, Professional Landscaping
- Pool features: Association, In Ground
Details
- Parcel number: M:44 B:166 L:39,3511947
- Zoning: R
Construction
Type & style
- Home type: Townhouse
- Property subtype: Condominium, Townhouse
Materials
- Frame
- Roof: Shingle
Condition
- Year built: 1982
Utilities & green energy
- Sewer: Public Sewer
- Water: Public
Community & HOA
Community
- Features: Public Transportation, Shopping, Pool, Tennis Court(s), Park, Walk/Jog Trails, Golf, Medical Facility, Laundromat, Conservation Area, Highway Access, House of Worship, Public School, University
HOA
- Amenities included: Pool, Tennis Court(s), Playground
- Services included: Insurance, Maintenance Structure, Road Maintenance, Maintenance Grounds, Snow Removal, Trash
- HOA fee: $266 monthly
Location
- Region: Dracut
Financial & listing details
- Price per square foot: $186/sqft
- Tax assessed value: $506,100
- Annual tax amount: $5,289
- Date on market: 8/24/2026
Price history
| Date | Event | Price |
|---|---|---|
| 1/30/2025 | Sold | $490,000-7.4%$186/sqft |
Source: MLS PIN #73315335 Report a problem | ||
| 12/15/2024 | Contingent | $529,000$201/sqft |
Source: MLS PIN #73315335 Report a problem | ||
| 11/23/2024 | Listed for sale | $529,000+262.3%$201/sqft |
Source: MLS PIN #73315335 Report a problem | ||
| 8/30/1999 | Sold | $146,000+30.4%$55/sqft |
Source: Public Record Report a problem | ||
| 1/18/1994 | Sold | $112,000$42/sqft |
Source: Public Record Report a problem | ||
Public tax history
| Year | Property taxes | Tax assessment |
|---|---|---|
| 2025 | $5,221 -1.3% | $515,900 +1.9% |
| 2024 | $5,289 +7% | $506,100 +18.6% |
| 2023 | $4,944 +12.5% | $426,900 +19.4% |
| 2022 | $4,394 -2.5% | $357,500 +3.2% |
| 2021 | $4,507 -1.2% | $346,400 +1.4% |
| 2020 | $4,562 +2.4% | $341,700 +5.5% |
| 2019 | $4,455 +2.2% | $324,000 +5.1% |
| 2017 | $4,359 +3.9% | $308,300 +9% |
| 2016 | $4,197 +9.1% | $282,800 +9.8% |
| 2015 | $3,846 +4.5% | $257,600 +1.5% |
| 2014 | $3,679 +2.7% | $253,900 -2.3% |
| 2013 | $3,583 +5.3% | $259,800 -1.3% |
| 2012 | $3,403 +3.3% | $263,200 +1.4% |
| 2011 | $3,294 +4.2% | $259,600 -3% |
| 2010 | $3,162 -7.8% | $267,700 -15.2% |
| 2009 | $3,430 +12.8% | $315,800 +9.5% |
| 2008 | $3,042 +0.3% | $288,300 -7.8% |
| 2007 | $3,033 | $312,700 |
Find assessor info on the county website
Neighborhood: 01826
Nearby homes
- $385,0002 bd2 ba1.4k sqft78 Frederick St APT 42, Dracut, MA 01826Sold

- $401,7002 bd2 ba1.2k sqft78 Frederick St APT 40, Dracut, MA 01826Off Market

- $424,3002 bd2 ba1.2k sqft78 Frederick St APT 41, Dracut, MA 01826Off Market
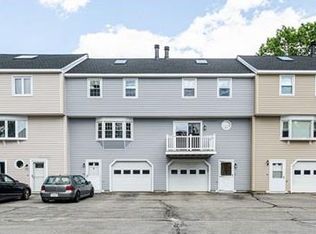
- $402,3002 bd2 ba1.2k sqft78 Frederick St APT 43, Dracut, MA 01826Off Market

- $405,4002 bd1 ba1.2k sqft78 Frederick St APT 44, Dracut, MA 01826Off Market
- $566,4004 bd2 ba1.8k sqft78 Frederick St APT 45, Dracut, MA 01826Off Market
- $430,0002 bd2 ba1.2k sqft62 Frederick St APT 30, Dracut, MA 01826Off Market
- $427,5002 bd2 ba1.4k sqft88 Frederick St APT 48, Dracut, MA 01826Sold
Nearby schools
GreatSchools rating
- 6/10George High Englesby Elementary SchoolGrades: K-5Distance: 0.3 mi
- 6/10Justus C. Richardson Middle SchoolGrades: 6-8Distance: 0.3 mi
- 4/10Dracut Senior High SchoolGrades: 9-12Distance: 0.2 mi
Schools provided by the listing agent
- Elementary: Englesby
- Middle: Richardson
- High: Dracut
Source: MLS PIN. This data may not be complete. We recommend contacting the local school district to confirm school assignments for this home.
Get a cash offer in 3 minutes
Find out how much your home could sell for in as little as 3 minutes with a no-obligation cash offer.
Estimated market value
$525,800
Get a cash offer in 3 minutes
Find out how much your home could sell for in as little as 3 minutes with a no-obligation cash offer.
Estimated market value
$525,800
- Massachusetts
- Middlesex County
- Dracut
- 01826
- 78 Frederick St Apartment 39
