HOME SALE CONTINGENCY WITH 72 HOUR KICK OUT This immaculate home sits on 3.61 scenic acres and offers stunning mountain views with a peaceful country setting. The property features three spacious bedrooms, three full bathrooms, a dedicated office, and a versatile bonus room, providing plenty of space for both everyday living and working from home. Inside, the home showcases quality craftsmanship, including crown molding and hardwood floors throughout the main floor. The great room features a beautiful stone gas fireplace with custom built-ins on both sides. The great room and foyer feature striking 10-foot ceilings that add to the home's open and elegant feel. A 10-foot tray ceiling is featured in the light-filled dining room. Window treatments and custom curtains convey with the home, adding to the move-in ready appeal. The kitchen is well appointed with abundant cabinetry and a large island for ample workspace making it ideal for both cooking and entertaining. The kitchen features an induction cooktop, beautiful range hood, stainless appliances, quartz countertops, a granite sink, wall oven, and built-in microwave which also functions as a convection oven. The primary bedroom is generously sized and offers his and hers walk-in closets. The primary bath features a free-standing tub, large double vanity with quartz countertop and walk-in shower with seat. Two additional bathrooms include granite countertops and all bathrooms are finished with modern frameless glass shower doors. All bedrooms include walk-in closets, offering excellent storage, while pocket doors add both style and functionality in the primary closet, bedroom, and laundry room. The laundry room is thoughtfully designed with built-in cabinetry, granite countertops, and a convenient folding area. A large bonus room is located on the second floor and could be used for multiple purposes. Enjoy the bright and inviting finished sunroom, perfect for relaxing in every season. The large floor-to-ceiling windows fill the space with natural light and offer beautiful views. Outside, enjoy the beauty of the surrounding mountains and expansive open space while relaxing on the 352 sq. ft., Belgard paver patio. Enjoy your morning coffee while watching the many visitors to the bird and butterfly garden. The large unfinished basement provides opportunity for future expanded living space and abundant storage space. The property also includes a 12 x 16 outbuilding, perfect for storage, hobbies, or work space. This property has a conventional septic system. This exceptional property combines comfort, quality finishes, and breathtaking views--all set on 3.61 private acres.
Sold for $785,000
$785,000
78 Jacob Ct, Woodstock, VA 22664
3beds
3,016sqft
Single Family Residence
Built in 2018
3.61 Acres Lot
$785,300 Zestimate®
$260/sqft
$2,823 Estimated rent
Home value
$785,300
$722,000 - $856,000
$2,823/mo
Zestimate® history
Owner options
List your home for rent
$2,823/mo
Rent Zestimate®
Find your next renter with Zillow Rental Manager. Plus, with online applications, you can quickly screen prospective tenants – for free.
$2,823/mo
Rent Zestimate®
Refinance and save
$4,756/mo
Est. payment
Refinancing to a lower rate could help reduce your monthly payments and save thousands over the life of the loan.
$4,756/mo
Est. payment
Explore your selling options
Work with a Zillow partner agent
Leverage their expertise and Zillow's premium Showcase listings to get your home seen by more buyers.
Get startedList with your own agent
Get your home in front of millions of buyers by listing it on Zillow.
Learn how to do itSell it yourself
Take full control of how buyers see your home on Zillow by listing For Sale by Owner (FSBO).
List your homeWhat's special
Zillow last checked:
Listing updated:
Listed by:
Diana Crisman 540-335-6316,
Johnston and Rhodes Real Estate
Bought with:
Stuart Pollard, WVS250304018
Pearson Smith Realty, LLC
Source: Bright MLS,MLS#: VASH2013830
Facts & features
Interior
Bedrooms & bathrooms
- Bedrooms: 3
- Bathrooms: 3
- Full bathrooms: 3
- Main level bathrooms: 3
- Main level bedrooms: 3
Basement
- Area: 2587
Heating
- Heat Pump, Electric, Propane
Cooling
- Central Air, Electric
Appliances
- Included: Microwave, Cooktop, Dishwasher, Dryer, Range Hood, Refrigerator, Washer, Water Heater, Oven, Electric Water Heater
- Laundry: Main Level
Features
- Bathroom - Tub Shower, Bathroom - Walk-In Shower, Built-in Features, Ceiling Fan(s), Combination Kitchen/Dining, Crown Molding, Entry Level Bedroom, Open Floorplan, Kitchen Island, Pantry, Primary Bath(s), Store/Office, Walk-In Closet(s), 9'+ Ceilings, Tray Ceiling(s)
- Flooring: Wood
- Windows: Window Treatments
- Basement: Connecting Stairway,Partial,Full,Walk-Out Access,Unfinished
- Number of fireplaces: 1
- Fireplace features: Gas/Propane, Stone
Interior area
- Total structure area: 5,603
- Total interior livable area: 3,016 sqft
- Finished area above ground: 3,016
- Finished area below ground: 0
Property
Parking
- Total spaces: 2
- Parking features: Garage Faces Side, Attached, Driveway
- Attached garage spaces: 2
- Has uncovered spaces: Yes
Accessibility
- Accessibility features: None
Features
- Levels: Three
- Stories: 3
- Exterior features: Sidewalks
- Pool features: None
- Has view: Yes
- View description: Mountain(s)
Lot
- Size: 3.61 Acres
Details
- Additional structures: Above Grade, Below Grade, Outbuilding
- Parcel number: 03106015
- Zoning: A1
- Special conditions: Standard
Construction
Type & style
- Home type: SingleFamily
- Architectural style: Cape Cod
- Property subtype: Single Family Residence
Materials
- Vinyl Siding
- Foundation: Block
- Roof: Architectural Shingle
Condition
- New construction: No
- Year built: 2018
Utilities & green energy
- Sewer: Septic = # of BR
- Water: Well
Community & HOA
Community
- Subdivision: Fairview
HOA
- Has HOA: Yes
- HOA fee: $150 annually
Location
- Region: Woodstock
Financial & listing details
- Price per square foot: $260/sqft
- Tax assessed value: $709,180
- Annual tax amount: $3,460
- Date on market: 3/20/2026
- Listing agreement: Exclusive Right To Sell
- Ownership: Fee Simple
Price history
| Date | Event | Price |
|---|---|---|
| 6/25/2026 | Sold | $785,000+0.8%$260/sqft |
Source:  Bright MLS #VASH2013830 Report a problem Bright MLS #VASH2013830 Report a problem | ||
| 5/20/2026 | Pending sale | $779,000$258/sqft |
Source: Bright MLS #VASH2013830 Report a problem | ||
| 4/17/2026 | Contingent | $779,000$258/sqft |
Source: Bright MLS #VASH2013830 Report a problem | ||
| 3/21/2026 | Listed for sale | $779,000+1012.9%$258/sqft |
Source: Bright MLS #VASH2013830 Report a problem | ||
| 4/17/2017 | Sold | $70,000$23/sqft |
Source: Public Record Report a problem | ||
Public tax history
| Year | Property taxes | Tax assessment |
|---|---|---|
| 2024 | $3,460 | $540,700 |
| 2023 | -- | $540,700 |
| 2022 | -- | $540,700 +47.5% |
| 2021 | -- | $366,700 |
| 2020 | -- | $366,700 +21.1% |
| 2018 | $501 | $302,700 +419.2% |
| 2017 | -- | $58,300 |
| 2016 | -- | $58,300 -23.4% |
| 2015 | -- | $76,100 |
| 2014 | -- | $76,100 |
| 2013 | -- | $76,100 |
| 2012 | -- | $76,100 |
| 2011 | -- | $76,100 |
| 2010 | -- | $76,100 +16.2% |
| 2009 | -- | $65,500 |
| 2007 | $334 +21.9% | $65,500 +62.5% |
| 2005 | $274 | $40,300 |
| 2004 | -- | $40,300 |
| 2003 | $137 -46.9% | -- |
| 2002 | $258 | -- |
| 2001 | -- | $36,100 |
Find assessor info on the county website
Neighborhood: Alonzaville
Nearby homes
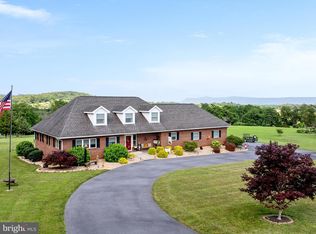
- $737,0003 bd4 ba3.7k sqft92 Jacob Ct, Woodstock, VA 22664Sold
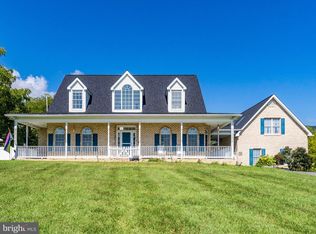
- $690,0003 bd3 ba3.6k sqft91 Jacob Ct, Woodstock, VA 22664Sold
- $476,8003 bd2 ba1.7k sqft575 Fairview Cir, Woodstock, VA 22664Off Market
- $126,400-- bd-- ba-- sqft32 Jacob Ct, Woodstock, VA 22664Off Market
- $730,7006 bd5 ba3.9k sqft611 Fairview Cir, Woodstock, VA 22664Off Market
- $1,074,2003 bd3 ba3.7k sqft3473 Fairview Rd, Maurertown, VA 22644Off Market
- $529,5003 bd4 ba2.7k sqft558 Fairview Cir, Woodstock, VA 22664Off Market
- $736,2003 bd3 ba2.6k sqft3345 Fairview Rd, Woodstock, VA 22664Off Market
Nearby schools
GreatSchools rating
- 3/10W.W. Robinson Elementary SchoolGrades: PK-5Distance: 4.7 mi
- 6/10Peter Muhlenberg Middle SchoolGrades: 6-8Distance: 4.7 mi
- 6/10Central High SchoolGrades: 9-12Distance: 4.6 mi
Schools provided by the listing agent
- Elementary: W.w. Robinson
- Middle: Peter Muhlenberg
- High: Central
- District: Shenandoah County Public Schools
Source: Bright MLS. This data may not be complete. We recommend contacting the local school district to confirm school assignments for this home.


Get pre-qualified for a loan
At Zillow Home Loans, we can pre-qualify you in as little as 5 minutes with no impact to your credit score.An equal housing lender. NMLS #10287.
Sell for more on Zillow
Get a Zillow Showcase℠ listing at no additional cost and you could sell for .
$785,300
2% more
+$15,706
With Zillow Showcase(estimated)
$801,006
Nearby cities
Nearby neighborhoods
Nearby zip codes
Other Woodstock Topics
