BEAUTIFUL MOUNTAIN VIEWS FROM ALMOST EVERY WINDOW!!! Welcome to your dream home at 91 Jacob Court! Nestled on nearly 4 acres, this beautifully updated 3-bedroom, 2.5-bathroom residence offers breathtaking mountain views and a serene, private setting. The modern kitchen features granite countertops, brand new stainless steel appliances, and a stylish range hood vented to the outside, making it a delight for any home chef. The recently renovated owner’s bathroom provides contemporary finishes, creating a personal sanctuary for relaxation. This home has over 3,000 total sq ft of finished space! The entire home has been freshly painted and boasts new drywall, including the first level of the garage, ensuring a clean, move-in ready experience. Step outside to a newly constructed concrete walkway, a charming stone and concrete patio, and a cozy firepit, perfect for gatherings under the stars. Hardwood floors flow throughout the home, complemented by new hardware on doors and closets, enhancing its modern appeal. Enjoy warmth and ambiance with two gas fireplaces strategically located to create cozy living spaces. The basement is fully finished and pre-wiring for a home stereo system has been installed, offering endless potential for entertainment or relaxation. A 4-foot vinyl fence encloses the backyard, featuring water spigots with freeze-proof bibs for easy gardening. The garden is fully fenced, ready for your green thumb. For added convenience, there’s a gas line and water line available upstairs to the garage, providing options for a future in-law or guest suite. A newly installed roof and flashing for both the home and garage ensure durability and protection for years to come. As an added bonus?? A brand new hot tub also conveys with the property! Professional photos will be added shortly! The house is move in ready! This property combines modern amenities with tranquil, rural living, making it a rare find in the countryside of Woodstock. Don’t miss your chance to make this stunning retreat your forever home! Schedule a showing today and experience the beauty of 91 Jacob Court for yourself!
Sold for $690,000
$690,000
91 Jacob Ct, Woodstock, VA 22664
3beds
3,649sqft
Single Family Residence
Built in 1997
3.58 Acres Lot
$738,800 Zestimate®
$189/sqft
$2,675 Estimated rent
Home value
$738,800
$665,000 - $827,000
$2,675/mo
Zestimate® history
Owner options
List your home for rent
$2,675/mo
Rent Zestimate®
Find your next renter with Zillow Rental Manager. Plus, with online applications, you can quickly screen prospective tenants – for free.
$2,675/mo
Rent Zestimate®
Refinance and save
$4,196/mo
Est. payment
Refinancing to a lower rate could help reduce your monthly payments and save thousands over the life of the loan.
$4,196/mo
Est. payment
Explore your selling options
Work with a Zillow partner agent
Leverage their expertise and Zillow's premium Showcase listings to get your home seen by more buyers.
Get startedList with your own agent
Get your home in front of millions of buyers by listing it on Zillow.
Learn how to do itSell it yourself
Take full control of how buyers see your home on Zillow by listing For Sale by Owner (FSBO).
List your homeWhat's special
Zillow last checked:
Listing updated:
Listed by:
Brian Yoder 540-535-6452,
Realty ONE Group Old Towne
Bought with:
Angela Kaiser, 0225216263
Redfin Corporation
Source: Bright MLS,MLS#: VASH2009676
Facts & features
Interior
Bedrooms & bathrooms
- Bedrooms: 3
- Bathrooms: 3
- Full bathrooms: 2
- 1/2 bathrooms: 1
- Main level bathrooms: 2
- Main level bedrooms: 1
Basement
- Area: 2019
Heating
- Heat Pump, Propane
Cooling
- Central Air, Electric
Appliances
- Included: Electric Water Heater
Features
- Basement: Finished
- Number of fireplaces: 2
Interior area
- Total structure area: 4,780
- Total interior livable area: 3,649 sqft
- Finished area above ground: 2,761
- Finished area below ground: 888
Property
Parking
- Total spaces: 2
- Parking features: Storage, Garage Faces Front, Driveway, Attached
- Attached garage spaces: 2
- Has uncovered spaces: Yes
Accessibility
- Accessibility features: None
Features
- Levels: Two
- Stories: 2
- Pool features: None
Lot
- Size: 3.58 Acres
Details
- Additional structures: Above Grade, Below Grade
- Parcel number: 031 06 013
- Zoning: RESIDENTIAL
- Special conditions: Standard
Construction
Type & style
- Home type: SingleFamily
- Architectural style: Colonial
- Property subtype: Single Family Residence
Materials
- Brick
- Foundation: Concrete Perimeter
Condition
- New construction: No
- Year built: 1997
Utilities & green energy
- Sewer: On Site Septic
- Water: Well
Community & HOA
Community
- Subdivision: Fairview
HOA
- Has HOA: Yes
- HOA fee: $150 annually
Location
- Region: Woodstock
Financial & listing details
- Price per square foot: $189/sqft
- Tax assessed value: $554,200
- Annual tax amount: $3,214
- Date on market: 9/20/2024
- Listing agreement: Exclusive Right To Sell
- Ownership: Fee Simple
Price history
| Date | Event | Price |
|---|---|---|
| 11/15/2024 | Sold | $690,000-1.4%$189/sqft |
Source:  Bright MLS #VASH2009676 Report a problem Bright MLS #VASH2009676 Report a problem | ||
| 10/12/2024 | Contingent | $699,900$192/sqft |
Source: Bright MLS #VASH2009676 Report a problem | ||
| 9/28/2024 | Price change | $699,9000%$192/sqft |
Source: Bright MLS #VASH2009676 Report a problem | ||
| 9/20/2024 | Listed for sale | $700,000+32.1%$192/sqft |
Source: Bright MLS #VASH2009676 Report a problem | ||
| 5/19/2023 | Sold | $530,000$145/sqft |
Source: Bright MLS #VASH2005674 Report a problem | ||
| 4/22/2023 | Contingent | $530,000$145/sqft |
Source: Bright MLS #VASH2005674 Report a problem | ||
| 4/14/2023 | Listed for sale | $530,000$145/sqft |
Source: Bright MLS #VASH2005674 Report a problem | ||
Public tax history
| Year | Property taxes | Tax assessment |
|---|---|---|
| 2024 | $3,547 | $554,200 |
| 2023 | -- | $554,200 |
| 2022 | -- | $554,200 +44.2% |
| 2021 | -- | $384,400 |
| 2020 | -- | $384,400 |
| 2018 | $2,460 | $384,400 |
| 2017 | -- | $384,400 |
| 2016 | -- | $384,400 -2.7% |
| 2015 | -- | $395,000 |
| 2014 | -- | $395,000 |
| 2013 | -- | $395,000 |
| 2012 | -- | $395,000 |
| 2011 | -- | $395,000 |
| 2010 | -- | $395,000 +6.9% |
| 2009 | -- | $369,600 |
| 2007 | $1,885 -8.4% | $369,600 +22.1% |
| 2005 | $2,058 | $302,600 |
| 2004 | -- | $302,600 |
| 2003 | $1,023 -46.9% | -- |
| 2002 | $1,925 | -- |
| 2001 | -- | $247,600 |
Find assessor info on the county website
Neighborhood: Alonzaville
Nearby homes
- $476,8003 bd2 ba1.7k sqft575 Fairview Cir, Woodstock, VA 22664Off Market
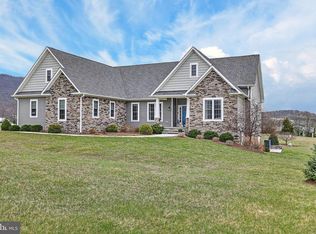
- $785,0003 bd3 ba3k sqft78 Jacob Ct, Woodstock, VA 22664Sold
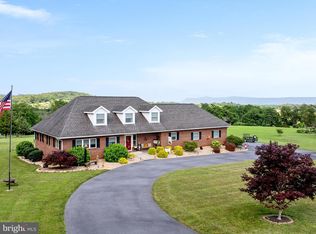
- $737,0003 bd4 ba3.7k sqft92 Jacob Ct, Woodstock, VA 22664Sold
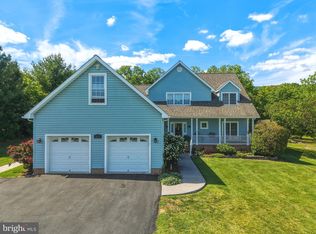
- $500,0003 bd3 ba2.4k sqft475 Fairview Cir, Woodstock, VA 22664Sold
- $529,5003 bd4 ba2.7k sqft558 Fairview Cir, Woodstock, VA 22664Off Market
- $1,074,2003 bd3 ba3.7k sqft3473 Fairview Rd, Maurertown, VA 22644Off Market
- $126,400-- bd-- ba-- sqft32 Jacob Ct, Woodstock, VA 22664Off Market
- $267,2003 bd1 ba988 sqft2905 Alonzaville Rd, Maurertown, VA 22644Off Market
Nearby schools
GreatSchools rating
- 3/10W.W. Robinson Elementary SchoolGrades: PK-5Distance: 4.7 mi
- 6/10Peter Muhlenberg Middle SchoolGrades: 6-8Distance: 4.7 mi
- 6/10Central High SchoolGrades: 9-12Distance: 4.6 mi
Schools provided by the listing agent
- District: Shenandoah County Public Schools
Source: Bright MLS. This data may not be complete. We recommend contacting the local school district to confirm school assignments for this home.


Get pre-qualified for a loan
At Zillow Home Loans, we can pre-qualify you in as little as 5 minutes with no impact to your credit score.An equal housing lender. NMLS #10287.
Sell for more on Zillow
Get a Zillow Showcase℠ listing at no additional cost and you could sell for .
$738,800
2% more
+$14,776
With Zillow Showcase(estimated)
$753,576
Nearby cities
Nearby neighborhoods
Nearby zip codes
Other Woodstock Topics
