Waterfront living made easy This lovely 2-bedroom, 3-bathroom home sits on 156 feet of beautiful shoreline, with amazing water views you’ll never get tired of. Inside, the living space feels bright and welcoming, with a sunny sunroom that’s perfect for taking in the view any time of year. A breezeway connects the house to a roomy double garage, adding a nice touch of character and convenience. The primary bedroom has its own ensuite and a cozy sitting area where you can relax and enjoy the peaceful surroundings. The fenced yard is ideal for kids and pets to play safely, while the landscaped grounds add to the home’s calm, private feel. There’s even an RV hookup for guests or extra flexibility, and a propane fireplaces and woodstove to keep things warm and cozy through the winter. Located on a year-round road, this home offers a great mix of comfort, privacy, and easygoing waterfront living.
For sale
C$459,000
78 Lady Slipper Ln, Saint Andrew's Parish, PE C0A 1W0
2beds
1,854sqft
Single Family Residence
Built in 1988
1 Acres Lot
$-- Zestimate®
C$248/sqft
C$-- HOA
What's special
- 97 days |
- 33 |
- 2 |
Zillow last checked:
Listing updated:
Listed by:
Brad Oliver,PEI - Broker,
BRAD OLIVER REALTY INC.
Source: Prince Edward Island REA,MLS®#: 202608176
Facts & features
Interior
Bedrooms & bathrooms
- Bedrooms: 2
- Bathrooms: 3
- Full bathrooms: 2
- 1/2 bathrooms: 1
- Main level bathrooms: 3
- Main level bedrooms: 2
Rooms
- Room types: Living Room, Dining Room, Kitchen, Family Room, Sun Room, OTHER, Bedroom, Ensuite Bath 1, Bath 2, Laundry/Bath
Primary bedroom
- Level: Main
Bedroom 1
- Level: Main
- Area: 120
- Dimensions: 12 x 10
Bedroom 2
- Level: Main
- Area: 63
- Dimensions: 9 x 7
Bathroom 1
- Level: Main
Bathroom 2
- Level: Main
- Area: 90
- Dimensions: 9 x 10
Dining room
- Level: Main
- Area: 240
- Dimensions: 16 x 15
Family room
- Level: Main
- Area: 176
- Dimensions: 16 x 11
Kitchen
- Level: Main
- Area: 144
- Dimensions: 16 x 9
Living room
- Level: Main
- Area: 208
- Dimensions: 16 x 13
Heating
- Baseboard, Fireplace(s), Other Heating/Cooling
Cooling
- Other Heating/Cooling
Appliances
- Included: Electric Range, Dishwasher, Dryer - Electric, Washer, Microwave, Refrigerator
Features
- Ensuite Bath
- Flooring: Hardwood, Linoleum
- Basement: None
- Has fireplace: Yes
- Fireplace features: Wood Burning Stove, Propane
Interior area
- Total structure area: 1,854
- Total interior livable area: 1,854 sqft
Property
Parking
- Total spaces: 2
- Parking features: Gravel, Attached, Double, Garage
- Attached garage spaces: 2
- Details: Garage Details(Attached Double Garage)
Features
- Levels: 1 Level
- Fencing: Fenced
- On waterfront: Yes
- Waterfront features: Waterfront, Bay, Access: Bay, Access: Ocean
Lot
- Size: 1 Acres
- Dimensions: .960 acre
- Features: Cleared, Level, Year Round Road, 0.5 to 0.99 Acres
Details
- Additional structures: Shed(s)
- Parcel number: 598532
- Zoning: rural
Construction
Type & style
- Home type: SingleFamily
- Architectural style: Bungalow
- Property subtype: Single Family Residence
Materials
- Vinyl Siding
- Foundation: Pillar/Post/Pier
- Roof: Asphalt
Condition
- Year built: 1988
Utilities & green energy
- Sewer: Septic Tank
- Water: Drilled Well
- Utilities for property: Electricity Connected, Phone Connected, Electric, Propane
Community & HOA
Location
- Region: Saint Andrews Parish
Financial & listing details
- Price per square foot: C$248/sqft
- Tax assessed value: C$317,600
- Date on market: 4/22/2026
- Inclusions: Appliances, Furnishings Negotiable
- Exclusions: Owner'S Tools
- Electric utility on property: Yes
Brad Oliver,PEI - Broker
Brad Oliver,PEI - Broker
(902) 838-4000
By pressing Contact Agent, you agree that the real estate professional identified above may call/text you about your search, which may involve use of automated means and pre-recorded/artificial voices. You don't need to consent as a condition of buying any property, goods, or services. Message/data rates may apply. You also agree to our Terms of Use. Zillow does not endorse any real estate professionals. We may share information about your recent and future site activity with your agent to help them understand what you're looking for in a home.
Price history
| Date | Event | Price |
|---|---|---|
| 4/22/2026 | Listed for sale | C$459,000C$248/sqft |
Source:  Prince Edward Island REA #202608176 Report a problem Prince Edward Island REA #202608176 Report a problem | ||
Public tax history
Tax history is unavailable.
Climate risks
Neighborhood: C0A
Nearby schools
GreatSchools rating
No schools nearby
We couldn't find any schools near this home.
Schools provided by the listing agent
- Elementary: Southern Kings Consolidated School
- High: Montague Regional High School
Source: Prince Edward Island REA. This data may not be complete. We recommend contacting the local school district to confirm school assignments for this home.
- C$49,9001.53 AcresLOT 1 Sencabaugh Ln, Cambridge, PE C0A1R0Lot/Land
- C$69,0001.03 AcresSencabaugh Ln, Saint Andrew'S Parish, PE C0A1R0Lot/Land
- C$524,9003 bd2 ba1.4k sqft130 Mink River Rd, Saint Andrew'S Parish, PE C0A1R0For Sale
- C$79,0006.5 AcresCambridge Rd, Saint Andrew'S Parish, PE C0A1R0Lot/Land

- C$45,0001.52 Acres9 Mink River Rd, Saint Andrew'S Parish, PE C0A1R0Lot/Land
- C$99,0003.27 Acres244 Cahoons Wharf #344, Alma, PE C0A1R0Lot/Land
- C$425,0003 bd2 ba1.4k sqft5294 Route 17, Murray Harbour North, PE C0A1R0For Sale
- C$450,0003 bd1 ba1.2k sqft5295 Route 17, Murray Harbour North, PE C0A1R0For Sale
Similar homes
- C$414,9003 bd3 ba2.3k sqft1858 Cape Bear Rd, Saint Andrew's Parish, PE C0A 1V0For Sale
 MLS ID #202607782, Dave Macphee,PEI - Sales, EXIT Realty PEI. Prince Edward Island REA
 - C$450,0003 bd1 ba1.2k sqft5295 Route 17, Murray Harbour North, PE C0A 1R0For Sale
 MLS ID #202607842, Anthony Delodder,PEI - Sales, ROYAL LEPAGE PRINCE EDWARD REALTY. Prince Edward Island REA
 - C$425,0003 bd2 ba1.4k sqft5294 Route 17, Murray Harbour North, PE C0A 1R0For Sale
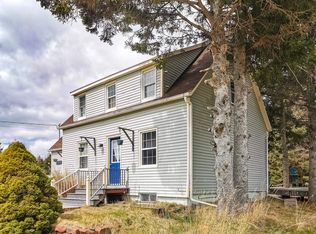 MLS ID #202609031, Brad Oliver,PEI - Broker, BRAD OLIVER REALTY INC.. Prince Edward Island REA
 - C$449,0005 bd2 ba2.6k sqft4646 Cape Bear Rd, Saint Andrew's Parish, PE C0A 1W0For Sale
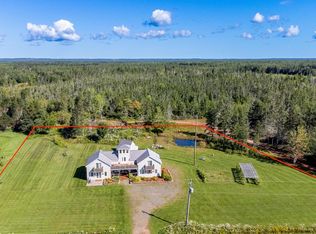 MLS ID #202526102, Landan Weeks,PEI - Sales, ALLAN WEEKS REAL ESTATE CO.,LTD.. Prince Edward Island REA
 - C$429,0004 bd2 ba1.9k sqft179 Douses Rd, Saint Andrew's Parish, PE C0A 1R0For SaleMLS ID #202618903, Stan Davis,PEI - Sales, PROVINCIAL REALTY. Prince Edward Island REA
- C$439,9003 bd2 ba1.1k sqft294 Bruce Point Rd, Saint George's Parish, PE C0A 1G0For SaleMLS ID #202618359, Rufina Medina,PEI - Sales, RED SOIL REAL ESTATE INC.. Prince Edward Island REA
- C$524,9003 bd2 ba1.4k sqft130 Mink River Rd, Saint Andrew's Parish, PE C0A 1R0For SaleMLS ID #202528022, Patty Castle,PEI - Broker, POWERHOUSE REALTY PEI INC. Prince Edward Island REA
- C$529,0003 bd2 ba1.8k sqft102 Panmure Island Rd, Saint Andrew's Parish, PE C0A 1R0For SaleMLS ID #202613674, Peter Mackenzie,PEI - Sales, ROYAL LEPAGE PRINCE EDWARD REALTY. Prince Edward Island REA
- C$440,0003 bd2 ba1.6k sqft616 Valleyfield Rd, Saint Andrew's Parish, PE C0A 1R0For SaleMLS ID #202524591, Peter Mackenzie,PEI - Sales, ROYAL LEPAGE PRINCE EDWARD REALTY. Prince Edward Island REA
- C$349,0002 bd1 ba1.3k sqft99 Westview Dr, Murray Harbour, PE C0A 1V0For SaleMLS ID #202617273, Brian Arsenault,PEI - Sales, RE/MAX HARBOURSIDE REALTY. Prince Edward Island REA
- C$329,0002 bd1 ba1.9k sqft2258 Cape Bear Rd, Saint Andrew's Parish, PE C0A 1V0For SaleMLS ID #202615571, Sharon Riley,PEI - Sales, COLDWELL BANKER/PARKER REALTY MONTAGUE. Prince Edward Island REA
- C$450,0004 bd2 ba1.9k sqft382 Robertson Rd, Saint George's Parish, PE C0A 1G0For SaleMLS ID #202608126, Patrick Martens,PEI - Sales, EXIT Realty PEI. Prince Edward Island REA
- C$350,0003 bd2 ba1.3k sqft5246 Route 17, Murray Harbour North, PE C0A 1R0For SaleMLS ID #202506744, Cale Oliver,PEI - Sales, BRAD OLIVER REALTY INC.. Prince Edward Island REA
- C$549,0002 bd2 ba1.3k sqft99 Blackberry Ln, Saint Andrew's Parish, PE C0A 1R0For SaleMLS ID #202616492, Rebecca Raeburn,PEI - Sales, RE/MAX CHARLOTTETOWN REALTY. Prince Edward Island REA
- C$429,9005 bd3 ba2.1k sqft899 Straghbohgie Rd, Saint George's Parish, PE C0A 1G0For SaleMLS ID #202610960, Natasha Cairns,PEI - Sales, NORTHERN LIGHTS REALTY LTD.. Prince Edward Island REA
- C$305,0002 bd3 ba1.7k sqft9571 Normans Rd, Saint Andrew's Parish, PE C0A 1W0For SaleMLS ID #202614194, Patty Castle,PEI - Broker, POWERHOUSE REALTY PEI INC. Prince Edward Island REA
- C$409,0003 bd2 ba1.7k sqft205 Pinette Rd, Belfast, PE C0A 1A0For SaleMLS ID #202617311, Sharon Riley,PEI - Sales, COLDWELL BANKER/PARKER REALTY MONTAGUE. Prince Edward Island REA
- C$535,0003 bd3 ba2.7k sqft3112 Peters Rd, Saint Andrew's Parish, PE C0A 1R0For SaleMLS ID #202616078, Stuart Wight,PEI - Sales, EXIT Realty PEI. Prince Edward Island REA
- C$359,0003 bd2 ba2.2k sqft4486 Alleys Mill Rd, Saint George's Parish, PE C0A 1G0For SaleMLS ID #202616127, Cassandra Collins,PEI - Sales, ROYAL LEPAGE PRINCE EDWARD REALTY. Prince Edward Island REA
- C$299,9004 bd2 ba1.2k sqft1447 Cape Bear Rd, Murray Harbour, PE C0A 1V0For SaleMLS ID #202607475, Robin Gamble,PEI - Sales, ROYAL LEPAGE PRINCE EDWARD REALTY. Prince Edward Island REA
