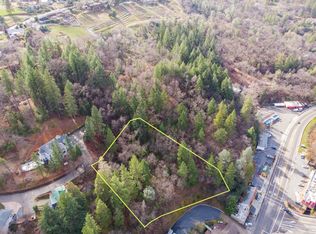
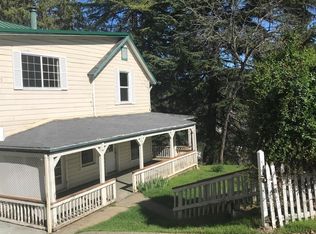
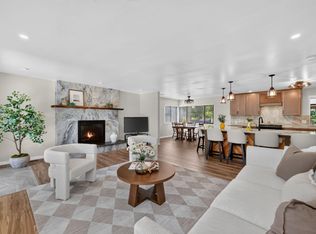
Exceptional mixed-use opportunity offering endless possibilities! This charming 2,558 sq. ft. tastefully updated Victorian-style house has undergone an extensive transformation, with the seller investing significant time, craftsmanship, and resources into creating the beautifully remodeled main level while preserving the property's historic charm and timeless character. The downstairs has been completely remodeled with quality craftsmanship and thoughtful attention to detail, offering a bright, inviting, and move-in-ready space. Modern finishes blend seamlessly with the home's original Victorian architecture, creating a unique setting ideal for professional offices, boutique retail, residential living, or a live/work environment. Every improvement was carefully designed to enhance both functionality and aesthetic appeal, making this level ready for immediate use. The upper level, featuring two separate entrances one from street level and another from the upper parking area offers exceptional flexibility and value-add potential. While not yet fully remodeled, it provides the perfect opportunity for a new owner to customize the space for additional offices, residential living, or income-producing units. Privately tucked behind the main building is a spacious 30' x 80' (2,400 sq. ft.) warehouse with its own dedicated driveway and parking area rented at $1,400 a month. The warehouse is currently tenant-occupied, providing immediate rental income, and the tenant may wish to remain. Whether you're an investor, owner-user, or entrepreneur, this one-of-a-kind property offers the perfect combination of historic Victorian elegance, tasteful stylish renovations, income potential, and exceptional versatility in one of the area's most desirable locations.
Active
$699,000
78 Main St, Placerville, CA 95667
6beds
0baths
2,558sqft
Duplex
Built in 1911
-- sqft lot
$-- Zestimate®
$273/sqft
$-- HOA
What's special
Tastefully updated victorian-style houseBeautifully remodeled main level
- 1 day
- 300
- 17
Zillow last checked:
Listing updated:
Listed by:
Olga Zagorenko DRE #01352607 916-798-9548,
eXp Realty of Northern California, Inc.
Source: MetroList Services of CA,MLS#: 226130060Originating MLS: MetroList Services, Inc.
Facts & features
Interior
Bedrooms & bathrooms
- Bedrooms: 6
- Bathrooms: 0
Heating
- Central
Cooling
- Central Air
Appliances
- Laundry: Other
Features
- Flooring: Tile, Laminate
- Has fireplace: No
Interior area
- Total interior livable area: 2,558 sqft
Property
Parking
- Total spaces: 5
- Parking features: Open, Guest
Features
- Levels: Two
- Stories: 2
Lot
- Size: 0.71 Acres
- Features: None
Details
- Parcel number: 003051034000
- Zoning: mixed use
- Special conditions: Standard
Construction
Type & style
- Home type: MultiFamily
- Property subtype: Duplex
Materials
- Wood
- Foundation: Raised
Condition
- Year built: 1911
Utilities & green energy
- Sewer: Public Sewer
- Water: Water District
- Utilities for property: Sewer Connected
Community & HOA
Location
- Region: Placerville
Financial & listing details
- Price per square foot: $273/sqft
- Price range: $699K - $699K
- Date on market: 10/20/2026
- Income includes: See Remarks
Estimated market value
Not available
Estimated sales range
Not available
Not available
Price history
| Date | Event | Price |
|---|---|---|
| 10/20/2026 | Listed for sale | $699,000$273/sqft |
Source: MetroList Services of CA #226130060 Report a problem | ||
Public tax history
Tax history is unavailable.
Monthly payment
Est. payment
Payment breakdown
Explore the cost of this home by adjusting the details. Changes won't be saved.Climate risks
Neighborhood: 95667
Similar homes
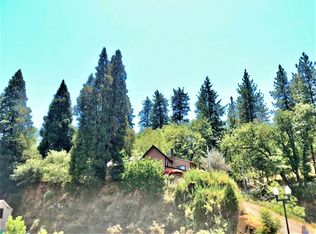
- $630,0003 bd2 ba1.3k sqft3113 Clark St, Placerville, CA 95667For Sale
 MLS ID #226124801, Rick Johnson. MetroList Services of CA
- $624,9003 bd3 ba2.1k sqft1875 Pear Blossom Ln, Placerville, CA 95667For Sale
 MLS ID #226127737, Lori Garrido. MetroList Services of CA
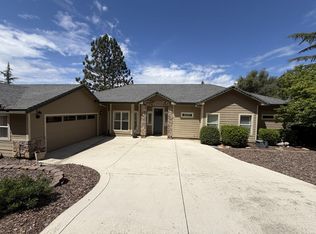
- $699,0004 bd3 ba2.8k sqft1472 Nesting Way, Placerville, CA 95667For Sale
 MLS ID #226115791, R. T. Willsey. MetroList Services of CA
- $685,0004 bd2 ba2.4k sqft6633 Lindberg Ave, Placerville, CA 95667For Sale
 MLS ID #226100671, Christopher Wolfe. MetroList Services of CA
