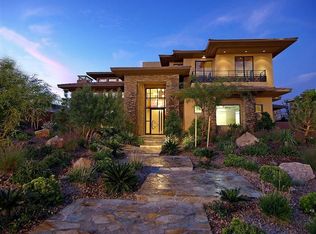
Falcon Ridge at The Ridges in Summerlin - Stunning custom luxury home featured in 2008 Parade of Homes.On the 8th Fairway ofBear's Best Golf Club, offering contemporary finishes, infinity-edge pool & spa, Strip, mountain and golf course views...plus much more! Property Specifications Identification: ML Number: 1364201 List Price: $2,499,000 Status: Active Property Type: Single Family List Date: Jul15 2013 Location: Address: 78 MEADOWHAWK LN City/Town: Las Vegas County: CLARK State: NV Zip Code: 89135 Neighborhood: SMMRLIN Building Property Type: Single Family Bedrooms: 6 + 2 Dens/Oter Full Baths: 3 Partial Baths: 5 Living Area (SqFt): 7,010 Lot Size (Acres): 0.41 Garage Spaces: 3 Year Built: 2007 Financials: Original List Price: $2,499,000 List Price: $2,499,000 List Price/SqFt: $356 Total HOA Fees (per month): $377 Annual Taxes: $14,472 Property Features: Property Subtype: Single Family Residential Community Name: Summerlin House Faces: South Views: Golf Course View : Strip View : Mountain View Property Description: Custom Home Building Desc: Two Story Landscape Desc: Rear Lawn : Drip Irrigation/Bubblers : Mature Landscaping : Synthetic Grass : Shrubs Golf: N Tennis: N Age Restricted: N Bedrooms (Total Possible #): 8 Bedroom Downstairs: Y Master Bedroom: 2 Mbr's : Balcony : Mbr Walk-In Closet : Master Bedroom Upstairs : Master Bedroom Downstairs Master Bath: Double Sink : Steam Shower : Make Up Table : Tub With Jets : Shower Only Total Baths: 8 Half Baths: 2 3/4 Baths: 3 Bathroom Downstairs: Y Studio: N Condo Conversion: N Garage Desc: Attached : Entry to House : Finished Interior : Auto Door Opener(s) Carport: 0 Pool Description: Disappearing Edge : Waterfall --> : INGRND # Fireplaces: 4 Cooling System: 2 or More Central Units : Central Cooling Fuel: Electric Living Room Dim: 23X20 Living Room Desc: Formal : Vaulted Ceiling : Entry Foyer Family Room Dim: 30X23 Family Room Desc: Separate Family Room : 2 or More Family Rooms : Built-In Bookcases Dining Room Dim: 16X15 Dining Room Desc: Formal Dining Room Kitchen: Island : Granite Countertops : Custom Cabinets : Breakfast Bar/Counter : Breakfast Nook (Eating Area) : Walk-In Pantry : Marble/Stone Flooring Refrigerator?: Y Dishwasher?: Y Washer Included?: N Dryer Included?: N Washer/Dryer Location: Separate Laundry Room Flooring: Carpet : Marble/Stone Separate Guest House: N Handicap Adapted: N Furnishings: No Furniture Short Sale: N Repo/REO: N Foreclosure: N Zoning: Single-Family Lot Sqft: 17860 Elem School (K-2): Goolsby Judy & John Elem School (3-5): Goolsby Judy & John Jr High School: Fertitta Frank & Victoria High School: Durango Master Plan Fee: $47 Association Fee: $330 M Incl: MGMT COMTAX SECURT Listing Courtesy of Frank Napoli II Prudential Americana Group A cooperative arrangement known as IDX allows agents to promote Real Estate listed by other firms Information deemed reliable but not guaranteed 2013, MarketLinx, All Right Reserved
This property is not currently displayed as for sale or rent on Zillow. This may be different from what's on other websites or public sources.