Skip main navigation
Off market
  • $6,868,100

    82 Meadowhawk Ln, Las Vegas, NV 89135

    5beds
    7,888sqft
    Single Family Residential
    Built in 2009
    0.43 Acres Lot
    $6,868,100 Zestimate®
    $871/sqft
    $30,574 Estimated rent

    Home value

    $6,868,100

    $5.77M - $8.10M

    $30,574/mo

    Zestimate® history
    Loading
    Loading...

    Owner options

    List your home for rent

    $30,574/mo

    Rent Zestimate®

    Find your next renter with Zillow Rental Manager. Plus, with online applications, you can quickly screen prospective tenants – for free.

    Learn more

    $30,574/mo

    Rent Zestimate®

    Refinance and save

    $32,270/mo

    Est. payment

    Refinancing to a lower rate could help reduce your monthly payments and save thousands over the life of the loan.

    See today's rates

    $32,270/mo

    Est. payment

    Explore your selling options

    Work with a Zillow partner agent

    Leverage their expertise and Zillow's premium Showcase listings to get your home seen by more buyers.

    Get started

    List with your own agent

    Get your home in front of millions of buyers by listing it on Zillow.

    Learn how to do it

    Sell it yourself

    Take full control of how buyers see your home on Zillow by listing For Sale by Owner (FSBO).

    List your home

    What's special

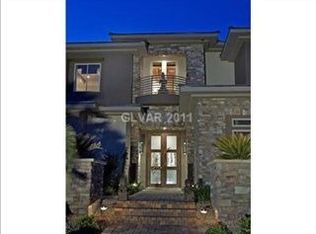
    Exquisite custom remodel from top to bottom. The home's exterior is perfectly integrated with its surroundings, a contemporary expression of elegance and charm that relies on classic forms, earthy tones, natural materials and the subdued grey and green of the desert landscape. Step inside and the mood transforms. The interior is chic and dazzlingly modern, with a polished black and white palette that is as stunningly simplistic as it is dramatic. It is the contrast that makes it exciting and the sense that you have stepped into an artistic masterpiece. Interior spaces are flanked by mirrors, glass accents and the occasional appearance of natural stone or pale wood with free-form edges. Living in this 7,888 square-foot home in the coveted Ridges community can be the fulfillment of a dream. The home is designed for a luxurious lifestyle but is intimate and uniquely comfortable. A junior master suite is on the main level, but a sumptuous owners' retreat is found on the second floor. It features a spectacular spa-inspired bath and boutique-like closet, in addition to the exterior deck that captures both golf course and mountain views. The home's interiors glow with sleek surfaces -- marble, mirror, glass, and a kitchen wall of backlit onyx. Decor surprises are the norm: A slab of natural stone countertop with an undulating edge treatment forms an eating bar at the kitchen island. Clear glass railings allow the staircase to float in the open expanse of interior living space. Mirrored space not only heightens the effect of high ceilings but tends to bounce light around in unusual ways. Patterned black and white marble floors are exquisite, while dark bamboo flooring in some areas offers a pleasing contrast. The residence boasts of fireplaces, custom cabinetry, open shelving, ceiling fans, intimate seating areas, an expansive great room with pocketing doors, wraparound upper-level decking, and both a covered patio and open courtyard. The wine storage room is another dramatic element; it is as much an art gallery as it is a requisite amenity for the dedicated oenophile. Lighting fixtures throughout have been chosen for elegance as well as for function. At night, when ablaze with dramatic light and shadow both indoors and out, this home rivals the Strip for dramatic impact! Constructed originally in 2009 and masterfully remodeled from top to bottom, this residence has a total of five bedrooms, in addition to four garage spaces. The highlight of the fenced rear yard is a beautiful outdoor entertainment area that features a unique pool and spa with a dramatic waterfall feature.

    This property is off market, which means it's not currently listed for sale or rent on Zillow. This may be different from what's available on other websites or public sources.

    Facts & features

    Interior

    Bedrooms & bathrooms
    • Bedrooms: 5
    • Bathrooms: 6
    • Full bathrooms: 4
    • 1/2 bathrooms: 2
    Heating
    • Other, Gas
    Cooling
    • Central
    Appliances
    • Included: Dishwasher, Dryer, Freezer, Garbage disposal, Microwave, Range / Oven, Refrigerator, Trash compactor, Washer
    • Laundry: 1st Floor
    Features
    • Ceiling Fan(s), Pot Shelves
    • Flooring: Tile, Other, Hardwood
    • Windows: Double Pane Windows
    • Has fireplace: Yes
    • Fireplace features: Gas, Master Bedroom
    Interior area
    • Total interior livable area: 7,888 sqft

    Property

    Parking
    • Parking features: Garage - Attached
    Features
    • Patio & porch: Covered Patio
    • Exterior features: Other
    • Pool features: Heated, Inground-Private
    • Has spa: Yes
    • Spa features: Private, In Ground
    • Fencing: Back Yard, Wrought Iron
    • Has view: Yes
    • View description: City, Mountain
    Lot
    • Size: 0.43 Acres
    • Features: Landscaped, 1/4 to 1 Acre, Fountain
    Details
    • Parcel number: 16414414003
    • Zoning description: Single Family

    Construction

    Type & style
    • Home type: SingleFamily
    • Property subtype: Single Family Residential
    Materials
    • Wood
    • Roof: Tile
    Condition
    • Year built: 2009
    Details
    • Builder name: CUSTOM

    Utilities & green energy

    • Sewer: Public Sewer
    • Water: Public
    • Utilities for property: Underground Utilities, Cable Wired

    Community & neighborhood

    Security
    • Security features: Security, Gated with Guard
    Community
    • Community features: Fitness Center
    Location
    • Region: Las Vegas

    HOA & financial

    HOA
    • Has HOA: Yes
    • HOA fee: $430 monthly
    • Amenities included: Exercise Room, Gated, Tennis Court(s), Fitness Center, Indoor Pool, Playground, CC&RS, Pet Park, Indoor Spa
    • Services included: Maintenance Grounds, Security, Management, Recreation Facilities, Gated Grounds, Security Guard

    Other

    Other facts
    • ViewYN: true
    • Sewer: Public Sewer
    • WaterSource: Public
    • Roof: Tile
    • InteriorFeatures: Ceiling Fan(s), Pot Shelves
    • GarageYN: true
    • AttachedGarageYN: true
    • SpaYN: true
    • ZoningDescription: Single Family
    • HeatingYN: true
    • CoolingYN: true
    • Heating: Natural Gas, Central, 2 or More Units
    • FireplaceFeatures: Gas, Master Bedroom
    • FireplacesTotal: 1
    • CommunityFeatures: Pool, Golf, COMMUNITY Facilities, COMMUNITY Spa
    • RoomsTotal: 8
    • ExteriorFeatures: Awning(s), Balcony, Courtyard, Back Yard Access
    • AssociationFeeIncludes: Maintenance Grounds, Security, Management, Recreation Facilities, Gated Grounds, Security Guard
    • CurrentFinancing: Conventional, Cash
    • WindowFeatures: Double Pane Windows
    • Utilities: Underground Utilities, Cable Wired
    • Flooring: Bamboo, Marble/Stone
    • BuilderName: CUSTOM
    • PoolPrivateYN: True
    • DirectionFaces: South
    • BedroomsPossible: 7
    • SeniorCommunityYN: 0
    • ParkingFeatures: Attached, Garage Door Opener, Direct Access, Finished Interior
    • CoveredSpaces: 4
    • PoolFeatures: Heated, Inground-Private
    • PublicSurveySection: 14
    • Cooling: Central Air, Electric, 2 or More Central Units
    • Appliances: Microwave, Built-In Gas Oven, Water Conditioner-Rented
    • SpaFeatures: Private, In Ground
    • AssociationAmenities: Exercise Room, Gated, Tennis Court(s), Fitness Center, Indoor Pool, Playground, CC&RS, Pet Park, Indoor Spa
    • PatioAndPorchFeatures: Covered Patio
    • SecurityFeatures: Security, Gated with Guard
    • View: City View, Golf Course View
    • Fencing: Back Yard, Wrought Iron
    • LotFeatures: Landscaped, 1/4 to 1 Acre, Fountain
    • PublicSurveyTownship: 21
    • YearBuiltDetails: Resale
    • MapCoordinate: C6
    • Inclusions: Dryer included, Washer Included
    • CurrentUse: 110-Res-Sngl Fam
    • PublicSurveyRange: 59
    • LaundryFeatures: 1st Floor
    • ConstructionMaterials: Block & Stucco
    • StructureType: Custom
    • AssociationName: The Ridges
    • AssociationPhone: 702-791-4600
    • PropertySubType: Single Family Residential
    • MlsStatus: Active

    Price history

    DateEventPrice
    6/7/2021Sold$1,375,000-62.8%$174/sqft
    Source: Public Record Report a problem
    9/10/2019Sold$3,700,000-7.5%$469/sqft
    Source: LVR #2068172 Report a problem
    7/16/2019Listed for sale$3,999,900$507/sqft
    Source: BHHS Nevada Properties #2068172 Report a problem
    6/19/2019Pending sale$3,999,900$507/sqft
    Source: BHHS Nevada Properties #2068172 Report a problem
    3/7/2019Price change$3,999,900-8%$507/sqft
    Source: Berkshire Hathaway HomeServices Nevada Properties #2068172 Report a problem
    2/7/2019Listed for sale$4,350,000-3.3%$551/sqft
    Source: BHHS Nevada Properties #2068172 Report a problem
    12/27/2018Listing removed$4,499,000$570/sqft
    Source: Luxury Realty #2030090 Report a problem
    9/10/2018Listed for sale$4,499,000+26.9%$570/sqft
    Source: Luxury Realty #2030090 Report a problem
    3/1/2017Sold$3,544,500-11.3%$449/sqft
    Source: LVR #1843938 Report a problem
    10/22/2016Price change$3,997,500-11.1%$507/sqft
    Source: Shapiro & Sher Group #1843938 Report a problem
    10/21/2015Listed for sale$4,499,000+30.4%$570/sqft
    Source: Simply Vegas #1582705 Report a problem
    11/2/2010Sold$3,450,000-6.8%$437/sqft
    Source: Public Record Report a problem
    4/16/2010Sold$3,700,000-26%$469/sqft
    Source: Public Record Report a problem
    10/24/2009Listed for sale$4,999,000+550.1%$634/sqft
    Source: RE/MAX Associates #985166 Report a problem
    4/3/2006Sold$769,000$97/sqft
    Source: Public Record Report a problem

    Public tax history

    YearProperty taxesTax assessment
    2026$44,494 -3.4%$1,742,304 +1.7%
    2025$46,071 +24.3%$1,713,308 +12.7%
    2024$37,051 +7%$1,520,410 +9.4%
    2023$34,626 +9%$1,390,105 +6.2%
    2022$31,765 +7.7%$1,308,642 +1%
    2021$29,494 +6.7%$1,295,883 +3.1%
    2020$27,641 +4.8%$1,256,992 +9.6%
    2019$26,375 +6.9%$1,146,672
    2018$24,670 $1,146,672 -0.6%
    2017$24,670 $1,153,041 +6.3%
    2016$24,670 +1%$1,084,853 +2.8%
    2015$24,423 $1,054,969 +4.6%
    2014$24,423 $1,008,471
    2013-- $1,008,471 +33.4%
    2012-- $755,790 -22.9%
    2011-- $980,663 +44%
    2010-- $681,070 -14.7%
    2009-- $798,294

    Find assessor info on the county website

    Neighborhood: Summerlin South

    Nearby schools

    GreatSchools rating
    Schools provided by the listing agent
    • Elementary: Goolsby Judy & John
    • Middle: Fertitta Frank & Victoria
    • High: Durango

    Source: The MLS. This data may not be complete. We recommend contacting the local school district to confirm school assignments for this home.

    Get a cash offer in 3 minutes
    Find out how much your home could sell for in as little as 3 minutes with a no-obligation cash offer.
    Estimated market value
    $6,868,100
    Get a cash offer in 3 minutes
    Find out how much your home could sell for in as little as 3 minutes with a no-obligation cash offer.
    Estimated market value
    $6,868,100