Your very own URBAN FARM HOME with 4 SEASON ROOM, FRONT PORCH, OPEN PLAN, HOME OFFICE & MEDIA ROOM, CUSTOM FINISHES, QUIET NEIGHBORHOOD, PRIVATE 0.57 ACRE WOODED LOT NEAR SHOPPING & RESTAURANTS in Clayton & Garner area near Hwy 42 & Interstate 40E. Many ceiling fans, LVP flooring on Main Level, Ceramic tile floors in Baths & Laundry room, 1st Floor Bedroom with Full Bath, 2ndFloor Family Room, Unfinished Walk-in Storage, Large yard sodded with Bermuda on cul-de-sac with pond. Room for Grandma’s swing on the front porch. SPECIAL FEATURES: For your freezer or extra fridge, receptacle on its own circuit breaker in garage. YOU'RE GOING TO LOVE THE 4 SEASON ROOM (156 SF) with SUNSPACE WeatherMaster Windows and Door. Learn about their extraordinary features, watch YouTube video: https://youtu.be/gXHaEZI6q3U?t=2 (Breathtaking VIRTUAL VIDEO TOUR)
Sold for $520,000
$520,000
78 Mia Bello Ct, Clayton, NC 27520
3beds
2,751sqft
Single Family Residence, Residential
Built in 2023
0.57 Acres Lot
$513,700 Zestimate®
$189/sqft
$2,404 Estimated rent
Home value
$513,700
$488,000 - $539,000
$2,404/mo
Zestimate® history
Owner options
List your home for rent
$2,404/mo
Rent Zestimate®
Find your next renter with Zillow Rental Manager. Plus, with online applications, you can quickly screen prospective tenants – for free.
$2,404/mo
Rent Zestimate®
Refinance and save
$3,101/mo
Est. payment
Refinancing to a lower rate could help reduce your monthly payments and save thousands over the life of the loan.
$3,101/mo
Est. payment
Explore your selling options
Work with a Zillow partner agent
Leverage their expertise and Zillow's premium Showcase listings to get your home seen by more buyers.
Get startedList with your own agent
Get your home in front of millions of buyers by listing it on Zillow.
Learn how to do itSell it yourself
Take full control of how buyers see your home on Zillow by listing For Sale by Owner (FSBO).
List your homeWhat's special
Unfinished walk-in storageUrban farm homeHome officeCustom finishesQuiet neighborhoodFront porchOpen plan
Zillow last checked:
Listing updated:
Listed by:
Allen Duncil 919-422-6183,
HomeSmart Expert Realty
Bought with:
Tiffany Williamson, 279179
Navigate Realty
Source: Doorify MLS,MLS#: 2502533
Facts & features
Interior
Bedrooms & bathrooms
- Bedrooms: 3
- Bathrooms: 3
- Full bathrooms: 3
Heating
- Electric, Heat Pump, Zoned
Cooling
- Electric, Heat Pump, Zoned
Appliances
- Included: Dishwasher, Electric Water Heater, Gas Cooktop, Microwave, Plumbed For Ice Maker, Range Hood, Self Cleaning Oven
- Laundry: Upper Level
Features
- Ceiling Fan(s), Double Vanity, Entrance Foyer, Granite Counters, High Ceilings, Living/Dining Room Combination, Pantry, Separate Shower, Shower Only, Smooth Ceilings, Soaking Tub, Storage, Walk-In Closet(s), Walk-In Shower, Water Closet
- Flooring: Carpet, Vinyl, Tile
- Windows: Insulated Windows
- Basement: Crawl Space
- Number of fireplaces: 1
- Fireplace features: Gas Log, Living Room, Prefabricated, Sealed Combustion
Interior area
- Total structure area: 2,751
- Total interior livable area: 2,751 sqft
- Finished area above ground: 2,751
- Finished area below ground: 0
Property
Parking
- Total spaces: 2
- Parking features: Attached, Concrete, Driveway, Garage, Garage Door Opener, Garage Faces Front
- Attached garage spaces: 2
Accessibility
- Accessibility features: Accessible Doors
Features
- Levels: Two
- Stories: 2
- Patio & porch: Covered, Deck, Porch
- Exterior features: Rain Gutters
- Has view: Yes
Lot
- Size: 0.57 Acres
- Dimensions: .57 acre
- Features: Cul-De-Sac, Hardwood Trees, Landscaped
Details
- Parcel number: 05F03022J
Construction
Type & style
- Home type: SingleFamily
- Architectural style: Traditional
- Property subtype: Single Family Residence, Residential
Materials
- Board & Batten Siding, Fiber Cement, Shake Siding, Stone
Condition
- New construction: Yes
- Year built: 2023
Details
- Builder name: Phelan Building, Inc.
Utilities & green energy
- Sewer: Septic Tank
- Water: Public
- Utilities for property: Cable Available
Green energy
- Energy efficient items: Lighting
Community & HOA
Community
- Subdivision: Sophies Crossing
HOA
- Has HOA: No
Location
- Region: Clayton
Financial & listing details
- Price per square foot: $189/sqft
- Tax assessed value: $479,270
- Annual tax amount: $3,043
- Date on market: 3/31/2023
Price history
| Date | Event | Price |
|---|---|---|
| 10/2/2023 | Sold | $520,000-1.9%$189/sqft |
Source:  Doorify MLS #2502533 Report a problem Doorify MLS #2502533 Report a problem | ||
| 9/7/2023 | Pending sale | $529,900$193/sqft |
Source: Doorify MLS #2502533 Report a problem | ||
| 6/29/2023 | Listed for sale | $529,900$193/sqft |
Source: Doorify MLS #2502533 Report a problem | ||
| 6/15/2023 | Contingent | $529,900$193/sqft |
Source: Doorify MLS #2502533 Report a problem | ||
| 5/5/2023 | Price change | $529,900-6.1%$193/sqft |
Source: Doorify MLS #2502533 Report a problem | ||
| 3/31/2023 | Listed for sale | $564,500+761.8%$205/sqft |
Source: Doorify MLS #2502533 Report a problem | ||
| 10/17/2022 | Sold | $65,500+0.8%$24/sqft |
Source: Public Record Report a problem | ||
| 3/24/2022 | Sold | $65,000$24/sqft |
Source: Public Record Report a problem | ||
Public tax history
| Year | Property taxes | Tax assessment |
|---|---|---|
| 2025 | $3,043 +13.9% | $479,270 +45.4% |
| 2024 | $2,671 +40.5% | $329,730 +35.7% |
| 2023 | $1,901 +687.7% | $242,910 +727.9% |
| 2022 | $241 | $29,340 |
| 2021 | $241 -1.2% | $29,340 |
| 2020 | $244 | $29,340 |
| 2019 | $244 +30.2% | $29,340 +33.3% |
| 2018 | $188 | $22,010 |
| 2017 | $188 | $22,010 |
Find assessor info on the county website
Neighborhood: 27520
Nearby homes
- $532,1004 bd3 ba2.8k sqft60 Mia Bello Ct, Clayton, NC 27520Off Market
- $---- bd-- ba-- sqft3522 Jack Rd, Clayton, NC 27520Off Market
- $488,6004 bd3 ba2.8k sqftLOT 8 29 Mia Bello Ct, Clayton, NC 27520Off Market

- $440,9004 bd3 ba2.3k sqft46 Mia Bello Ct, Clayton, NC 27520Off Market
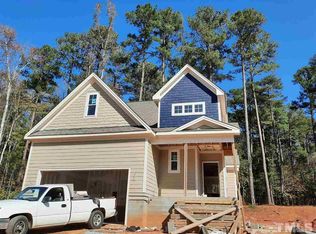
- $484,9004 bd3 ba2.2k sqft85 Mia Bello Ct, Clayton, NC 27520New Construction
- $535,0003 bd3 ba2.2k sqft63 Mia Bello Ct, Clayton, NC 27520Sold
- $568,9003 bd3 ba2.4k sqft94 Mia Bello Ct, Clayton, NC 27520Off Market
- $75,0000.67 Acres85 Mia Bello Ct #6, Clayton, NC 27520Sold
Nearby schools
GreatSchools rating
- 9/10Cleveland ElementaryGrades: PK-5Distance: 2.6 mi
- 8/10Clayton MiddleGrades: 6-8Distance: 3.3 mi
- 6/10Cleveland High SchoolGrades: 9-12Distance: 3.1 mi
Schools provided by the listing agent
- Elementary: Johnston - W Clayton
- Middle: Johnston - Clayton
- High: Johnston - Clayton
Source: Doorify MLS. This data may not be complete. We recommend contacting the local school district to confirm school assignments for this home.
Get a cash offer in 3 minutes
Find out how much your home could sell for in as little as 3 minutes with a no-obligation cash offer.
Estimated market value
$513,700
Get a cash offer in 3 minutes
Find out how much your home could sell for in as little as 3 minutes with a no-obligation cash offer.
Estimated market value
$513,700
- North Carolina
- Johnston County
- Clayton
- 27520
- 78 Mia Bello Ct
Nearby cities
Nearby zip codes
Other Clayton Topics
