Experience custom new construction at 85 Mia Bello Court in Clayton, NC, tucked away at the end of a cul-de-sac on a spacious homesite. This thoughtfully designed 4-bedroom, 2.5-bath home offers over 2,200 square feet of stylish living space with quality craftsmanship and designer-selected finishes throughout. The open-concept floor plan features a welcoming family room with fireplace, dedicated dining room, breakfast area, walk-in pantry, mudroom, and a beautifully appointed kitchen showcasing quartz countertops, custom cabinetry, stainless steel appliances, under-cabinet lighting, and a large center island with custom wood detailing. Upstairs, the expansive primary suite offers a luxurious retreat with dual vanities, a soaking tub, tiled walk-in shower, and generous walk-in closet. Three additional bedrooms, a versatile loft space, and an upstairs laundry room provide flexibility for a variety of living arrangements. Enjoy indoor-outdoor living with a screened porch overlooking the backyard, ideal for relaxing or entertaining. Conveniently located near shopping, dining, parks, recreation, and major commuter routes, this move-in-ready Clayton home combines modern design, custom finishes, and everyday functionality in one exceptional package.
New construction
Price cut: $15K (7/14)
$484,900
85 Mia Bello Ct, Clayton, NC 27520
4beds
2,239sqft
:
Get pre-qualified$2,904/mo
Single Family Residence, Residential
Built in 2026
0.67 Acres Lot
$484,200 Zestimate®
$217/sqft
$-- HOA
What's special
Modern designDesigner-selected finishes throughoutSpacious homesiteVersatile loft spaceQuality craftsmanshipCustom finishesTiled walk-in shower
- 45 days |
- 1,609 |
- 47 |
Likely to sell faster than
Zillow last checked:
Listing updated:
Listed by:
Ashley Wilson DeWeese 919-539-2238,
Keller Williams Legacy,
Erik Antunez De Mayolo 954-261-4524,
Keller Williams Legacy
Source: Doorify MLS,MLS#: 10173342
Facts & features
Interior
Bedrooms & bathrooms
- Bedrooms: 4
- Bathrooms: 3
- Full bathrooms: 2
- 1/2 bathrooms: 1
Heating
- None
Cooling
- Central Air
Appliances
- Included: Dishwasher, Electric Range, Microwave, Stainless Steel Appliance(s)
- Laundry: Laundry Room, Upper Level
Features
- Ceiling Fan(s), Crown Molding, Double Vanity, Granite Counters, Living/Dining Room Combination, Open Floorplan, Quartz Counters, Recessed Lighting, Smooth Ceilings, Soaking Tub, Tray Ceiling(s), Walk-In Shower, Water Closet
- Flooring: Carpet, Vinyl, Tile
- Windows: Double Pane Windows
- Number of fireplaces: 1
- Fireplace features: Gas, Living Room
- Common walls with other units/homes: No Common Walls
Interior area
- Total structure area: 2,239
- Total interior livable area: 2,239 sqft
- Finished area above ground: 2,239
- Finished area below ground: 0
Property
Parking
- Total spaces: 5
- Parking features: Attached, Driveway, Garage Faces Side
- Attached garage spaces: 2
- Uncovered spaces: 3
Features
- Levels: Two
- Stories: 2
- Patio & porch: Patio, Porch
- Exterior features: Rain Gutters
- Has view: Yes
Lot
- Size: 0.67 Acres
- Features: Cul-De-Sac
Details
- Parcel number: 05F03022I
- Zoning: RAG
- Special conditions: Standard
Construction
Type & style
- Home type: SingleFamily
- Architectural style: Traditional
- Property subtype: Single Family Residence, Residential
Materials
- HardiPlank Type
- Roof: Shingle
Condition
- New construction: Yes
- Year built: 2026
- Major remodel year: 2026
Utilities & green energy
- Sewer: Septic Tank
- Water: Public
- Utilities for property: Electricity Connected, Septic Connected, Water Connected
Community & HOA
Community
- Subdivision: Sophies Crossing
HOA
- Has HOA: No
Location
- Region: Clayton
Financial & listing details
- Price per square foot: $217/sqft
- Tax assessed value: $68,840
- Annual tax amount: $437
- Date on market: 6/11/2026
- Road surface type: Paved
Estimated market value
$484,200
$460,000 - $508,000
$2,308/mo
Price history
| Date | Event | Price |
|---|---|---|
| 7/14/2026 | Price change | $484,900-3%$217/sqft |
Source:  Doorify MLS #10173342 Report a problem Doorify MLS #10173342 Report a problem | ||
| 6/11/2026 | Listed for sale | $499,900+566.5%$223/sqft |
Source: Doorify MLS #10173342 Report a problem | ||
| 6/30/2025 | Sold | $75,000+7.1%$33/sqft |
Source: eXp Realty #178666877 Report a problem | ||
| 9/21/2023 | Sold | $70,000+7.7%$31/sqft |
Source: eXp Realty #116535312 Report a problem | ||
| 3/1/2022 | Listing removed | -- |
Source: Doorify MLS #2368809 Report a problem | ||
| 1/21/2022 | Listed for sale | $65,000$29/sqft |
Source: Doorify MLS #2368809 Report a problem | ||
| 7/28/2021 | Pending sale | $65,000$29/sqft |
Source: Doorify MLS #2368809 Report a problem | ||
| 2/25/2021 | Listed for sale | $65,000$29/sqft |
Source: Doorify MLS #2368809 Report a problem | ||
Public tax history
| Year | Property taxes | Tax assessment |
|---|---|---|
| 2025 | $437 +63.3% | $68,840 +108.4% |
| 2024 | $268 +3.5% | $33,040 |
| 2023 | $259 -4.9% | $33,040 |
| 2022 | $272 | $33,040 |
| 2021 | $272 -1.2% | $33,040 |
| 2020 | $275 | $33,040 |
| 2019 | $275 +30.2% | $33,040 +33.3% |
| 2018 | $211 | $24,780 |
| 2017 | $211 | $24,780 |
Find assessor info on the county website
Monthly payment
Est. payment
Payment breakdown
Explore the cost of this home by adjusting the details. Changes won't be saved.Climate risks
Neighborhood: 27520
Nearby schools
GreatSchools rating
- 9/10Cleveland ElementaryGrades: PK-5Distance: 2.6 mi
- 8/10Clayton MiddleGrades: 6-8Distance: 3.3 mi
- 6/10Cleveland High SchoolGrades: 9-12Distance: 3.1 mi
Schools provided by the listing agent
- Elementary: Johnston - Cleveland Elementary
- Middle: Johnston - Clayton Middle
- High: Johnston - Clayton High
Source: Doorify MLS. This data may not be complete. We recommend contacting the local school district to confirm school assignments for this home.
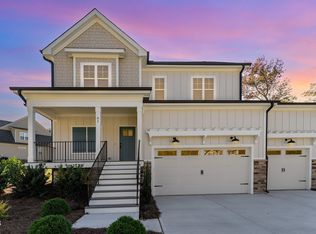
- $535,0003 bd3 ba2.2k sqft63 Mia Bello Ct, Clayton, NC 27520Sold
- $585,2003 bd2 ba2.4k sqft3528 Jack Rd, Clayton, NC 27520Off Market
- $485,9004 bd3 ba2.8k sqftLOT 8 29 Mia Bello Ct, Clayton, NC 27520Off Market

- $520,0003 bd3 ba2.7k sqft78 Mia Bello Ct, Clayton, NC 27520Sold
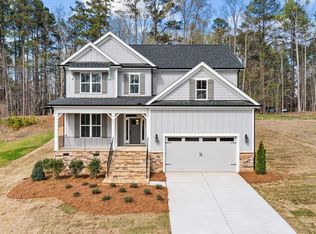
- $550,5004 bd3 ba2.9k sqft29 Mia Bello Ct, Clayton, NC 27520Off Market
- $---- bd-- ba-- sqft3522 Jack Rd, Clayton, NC 27520Off Market
- $535,6004 bd3 ba2.8k sqft60 Mia Bello Ct, Clayton, NC 27520Off Market
- $572,8003 bd3 ba2.4k sqft94 Mia Bello Ct, Clayton, NC 27520Off Market
A local agent can set up tours, give advice and negotiate with sellers.
Similar homes
- $490,0004 bd3 ba2.5k sqft114 Buckhorn Branch Park, Clayton, NC 27520For Sale
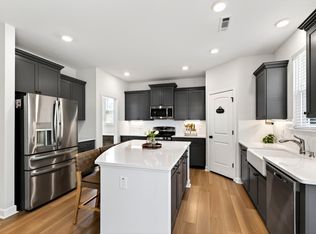
 MLS ID #10167138, Gretchen Coley. Doorify MLS
 - $514,9004 bd3 ba2.4k sqft114 Juju Drive, Clayton, NC 27520New Construction

 MLS ID #100575046, Tammy Register, EXP Realty LLC - C. Hive MLS
 - $514,9004 bd3 ba2.4k sqft114 Juju Dr Lot 6, Clayton, NC 27520New Construction
 MLS ID #10166973, Tammy Register. Doorify MLS
 - $504,9003 bd3 ba2.4k sqft22 Juju Drive, Clayton, NC 27520New Construction
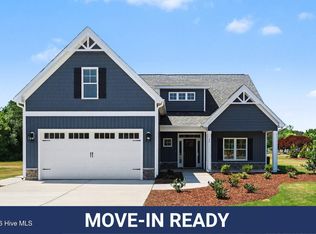 MLS ID #100548173, Tammy Register, EXP Realty LLC - C. Hive MLS
 - $504,9003 bd3 ba2.4k sqft22 Juju Dr Lot 1, Clayton, NC 27520New ConstructionMLS ID #10140195, Tammy Register. Doorify MLS
- $470,0003 bd3 ba2.3k sqft22 Lafoy Dr, Clayton, NC 27527For SaleMLS ID #10141112, Paula Patricia Villalva. Doorify MLS
- $429,2584 bd3 ba2.3k sqft51 Starlet Ridge Way, Clayton, NC 27520New ConstructionDoorify MLS
- $485,0003 bd3 ba2.7k sqft10605 Gardenia Ct, Raleigh, NC 27603For SaleMLS ID #10177762, Daryl Pendry. Doorify MLS
- $458,5004 bd3 ba2.5k sqft41 Lockhaven Dr, Garner, NC 27529For SaleMLS ID #10165313, Kristin Miller. Doorify MLS
- $415,0004 bd4 ba2.5k sqft155 Millwood Dr, Clayton, NC 27527For SaleMLS ID #10182611, Stirling West. Doorify MLS
- $574,9004 bd3 ba2.7k sqft63 Juju Drive, Clayton, NC 27520New ConstructionMLS ID #100543146, Tammy Register, EXP Realty LLC - C. Hive MLS
- $574,9004 bd3 ba2.7k sqft63 Juju Dr Lot 26, Clayton, NC 27520New ConstructionMLS ID #10134922, Tammy Register. Doorify MLS
- $509,9003 bd3 ba2.2k sqft34 Ashley Woods Ct, Clayton, NC 27527For SaleMLS ID #10176399, Kellie Smalling Bender. Doorify MLS
- $405,0004 bd3 ba2.5k sqft129 Nimble Way, Clayton, NC 27520For SaleMLS ID #10171826, Ginger Peters. Doorify MLS
- $549,5004 bd3 ba2.3k sqft2204 Mills Crest St, Fuquay Varina, NC 27526For SaleMLS ID #10181770, Teresa Wadford. Doorify MLS
- $474,9005 bd3 ba2.8k sqftMattamy Homes, Four Oaks, NC 27524For SaleMLS ID #10179348, Kelly Maloy. Doorify MLS
- $465,0004 bd4 ba3.1k sqft350 Mallard Loop Dr, Clayton, NC 27527For SaleMLS ID #10169942, Jil Monaco. Doorify MLS
- $312,0003 bd2 ba1.4k sqft469 Hunter Way, Clayton, NC 27520For SaleMLS ID #10176749, Erin Miller. Doorify MLS
- $498,7003 bd3 ba2.7k sqft209 S Harrison Place Ln, Fuquay Varina, NC 27526For SaleMLS ID #10180745, Lewis Beynon. Doorify MLS
- $479,9004 bd3 ba2.8k sqft159 N Rabbit Run Dr, Smithfield, NC 27577New ConstructionDoorify MLS
