Step into the grand two-story foyer of this beautifully designed Mirage II model, where spacious living meets timeless style. Perfect for hosting family and friends, the formal living and dining rooms offer generous space for entertaining on any scale. The heart of the home is the expansive eat-in kitchen, featuring granite countertops, SS appliances including a new dishwasher, a walk-in pantry, and a cozy breakfast nook that opens seamlessly into the sunroom and flows into the inviting family room. Whether you're entertaining guests or enjoying a quiet night by the gas fireplace, this open layout is designed for comfort and connection. The first floor primary suite is a true retreat, offering two walk-in closets and a Jacuzzi tub, walk-in shower, and dual vanities. A second first floor bedroom with direct access to the guest bath functions perfectly as an additional primary suite – ideal for guests or multigenerational living. Upstairs, you'll find a spacious loft with its own living area, bedroom, full bath, and a large walk-in storage room that’s perfect for a home office, hobby space, or even an additional guest suite. Enjoy outdoor living with a private, landscaped yard and a generously sized patio – perfect for morning coffee or evening relaxation. And with the clubhouse just a short walk away, you're always close to the action. Located in Four Seasons at Mirage, an active adult community known for resort-style living, this home gives you access to amenities that go above and beyond. The impressive clubhouse includes a fitness center, ballroom, and activity rooms for cards, crafts, and games like mahjong. Enjoy year-round swimming with both indoor and outdoor heated pools plus stay active with lighted tennis and pickleball courts, a putting green, bocce, shuffleboard, and even a basketball court. This isn’t your grandmother’s retirement community – it’s a vibrant lifestyle waiting to be enjoyed.
Sold for $555,000
$555,000
78 Mirage Blvd, Barnegat, NJ 08005
3beds
2,698sqft
Single Family Residence
Built in 1999
8,237 Square Feet Lot
$560,100 Zestimate®
$206/sqft
$3,408 Estimated rent
Home value
$560,100
$504,000 - $622,000
$3,408/mo
Zestimate® history
Owner options
List your home for rent
$3,408/mo
Rent Zestimate®
Find your next renter with Zillow Rental Manager. Plus, with online applications, you can quickly screen prospective tenants – for free.
$3,408/mo
Rent Zestimate®
Refinance and save
$3,918/mo
Est. payment
Refinancing to a lower rate could help reduce your monthly payments and save thousands over the life of the loan.
$3,918/mo
Est. payment
Explore your selling options
Work with a Zillow partner agent
Leverage their expertise and Zillow's premium Showcase listings to get your home seen by more buyers.
Get startedList with your own agent
Get your home in front of millions of buyers by listing it on Zillow.
Learn how to do itSell it yourself
Take full control of how buyers see your home on Zillow by listing For Sale by Owner (FSBO).
List your homeWhat's special
Gas fireplaceSpacious loftDual vanitiesPrivate landscaped yardJacuzzi tubLarge walk-in storage roomExpansive eat-in kitchen
Zillow last checked:
Listing updated:
Listed by:
Jeanmarie J. McSpedon 609-978-4046,
RE/MAX at Barnegat Bay - Manahawkin,
Co-Listing Agent: Scott J Kohli 609-242-6191,
RE/MAX at Barnegat Bay - Manahawkin
Bought with:
Dawn Erikson, 0565143
BHHS Zack Shore REALTORS
Source: Bright MLS,MLS#: NJOC2036236
Facts & features
Interior
Bedrooms & bathrooms
- Bedrooms: 3
- Bathrooms: 3
- Full bathrooms: 3
- Main level bathrooms: 2
- Main level bedrooms: 2
Basement
- Area: 0
Heating
- Programmable Thermostat, Baseboard, Natural Gas
Cooling
- Programmable Thermostat, Central Air, Electric
Appliances
- Included: Dishwasher, Dryer, Refrigerator, Washer, Gas Water Heater
Features
- Entry Level Bedroom, Ceiling Fan(s), Crown Molding, Pantry, Recessed Lighting, Primary Bath(s), Bathroom - Stall Shower, Walk-In Closet(s), Breakfast Area, Built-in Features, Family Room Off Kitchen, Formal/Separate Dining Room, Eat-in Kitchen, Kitchen Island, Upgraded Countertops, 2 Story Ceilings
- Flooring: Luxury Vinyl
- Windows: Skylight(s), Window Treatments
- Has basement: No
- Number of fireplaces: 1
- Fireplace features: Gas/Propane
Interior area
- Total structure area: 2,698
- Total interior livable area: 2,698 sqft
- Finished area above ground: 2,698
- Finished area below ground: 0
Property
Parking
- Total spaces: 2
- Parking features: Garage Door Opener, Attached, Driveway
- Attached garage spaces: 2
- Has uncovered spaces: Yes
Accessibility
- Accessibility features: None
Features
- Levels: Two
- Stories: 2
- Patio & porch: Patio
- Exterior features: Lighting, Underground Lawn Sprinkler
- Pool features: Community
- Has spa: Yes
- Spa features: Bath, Community
Lot
- Size: 8,237 Square Feet
- Dimensions: 82 x 102
- Features: Corner Lot, Corner Lot/Unit
Details
- Additional structures: Above Grade, Below Grade
- Parcel number: 01000952600017
- Zoning: RLAC
- Special conditions: Standard
Construction
Type & style
- Home type: SingleFamily
- Architectural style: Contemporary
- Property subtype: Single Family Residence
Materials
- Frame
- Foundation: Crawl Space
- Roof: Shingle
Condition
- New construction: No
- Year built: 1999
Details
- Builder model: Mirage 2
Utilities & green energy
- Sewer: Public Sewer
- Water: Public
Community & HOA
Community
- Features: Pool
- Security: 24 Hour Security, Security Gate
- Senior community: Yes
- Subdivision: Four Seasons At Mirage
HOA
- Has HOA: Yes
- Amenities included: Community Center, Common Grounds, Gated, Spa/Hot Tub, Sauna, Security, Shuffleboard Court, Tennis Court(s), Retirement Community, Fitness Center, Billiard Room, Clubhouse, Lake, Library, Meeting Room, Party Room, Indoor Pool, Pool, Putting Green
- Services included: Security, Pool(s), Management, Maintenance Grounds, Snow Removal
- HOA fee: $215 monthly
- HOA name: FOUR SEASONS AT MIRAGE
Location
- Region: Barnegat
- Municipality: BARNEGAT TWP
Financial & listing details
- Price per square foot: $206/sqft
- Tax assessed value: $257,200
- Annual tax amount: $7,656
- Date on market: 8/20/2025
- Listing agreement: Exclusive Right To Sell
- Listing terms: Cash,Conventional,FHA,VA Loan
- Exclusions: Personal Property
- Ownership: Fee Simple
Price history
| Date | Event | Price |
|---|---|---|
| 1/30/2026 | Sold | $555,000-0.9%$206/sqft |
Source:  Bright MLS #NJOC2036236 Report a problem Bright MLS #NJOC2036236 Report a problem | ||
| 11/14/2025 | Pending sale | $560,000$208/sqft |
Source:  MoreMLS #22525205 Report a problem MoreMLS #22525205 Report a problem | ||
| 11/7/2025 | Price change | $560,000-3.4%$208/sqft |
Source: MoreMLS #22525205 Report a problem | ||
| 10/16/2025 | Listed for sale | $579,900$215/sqft |
Source: Bright MLS #NJOC2036236 Report a problem | ||
| 10/14/2025 | Contingent | $579,900$215/sqft |
Source: Bright MLS #NJOC2036236 Report a problem | ||
| 10/2/2025 | Listed for sale | $579,900$215/sqft |
Source: MoreMLS #22525205 Report a problem | ||
| 9/9/2025 | Listing removed | $579,900$215/sqft |
Source: MoreMLS #22525205 Report a problem | ||
| 8/20/2025 | Listed for sale | $579,900+87.1%$215/sqft |
Source: Bright MLS #NJOC2036236 Report a problem | ||
| 11/29/2018 | Sold | $310,000-2.5%$115/sqft |
Source: Public Record Report a problem | ||
| 10/30/2018 | Pending sale | $318,000$118/sqft |
Source: RE/MAX At Barnegat Bay - MK #4049404 Report a problem | ||
| 9/11/2018 | Price change | $318,000-3.1%$118/sqft |
Source: RE/MAX At Barnegat Bay - MK #4049404 Report a problem | ||
| 6/2/2018 | Listed for sale | $328,200+63.9%$122/sqft |
Source: RE/MAX At Barnegat Bay - MK #4049404 Report a problem | ||
| 2/3/2000 | Sold | $200,250$74/sqft |
Source: Public Record Report a problem | ||
Public tax history
| Year | Property taxes | Tax assessment |
|---|---|---|
| 2023 | $7,245 +0.5% | $257,200 |
| 2022 | $7,212 | $257,200 |
| 2021 | $7,212 +2% | $257,200 |
| 2020 | $7,073 +0.8% | $257,200 |
| 2019 | $7,019 +1.7% | $257,200 |
| 2018 | $6,903 +2.1% | $257,200 |
| 2017 | $6,762 +3.3% | $257,200 |
| 2016 | $6,548 +2.6% | $257,200 |
| 2015 | $6,381 +2.6% | $257,200 |
| 2014 | $6,217 +1.8% | $257,200 |
| 2013 | $6,106 -1% | $257,200 |
| 2012 | $6,165 +5.3% | $257,200 |
| 2011 | $5,856 -8.1% | $257,200 -16.8% |
| 2010 | $6,375 -0.2% | $309,000 -21.1% |
| 2009 | $6,390 +2.3% | $391,800 |
| 2008 | $6,245 -5.8% | $391,800 +117.1% |
| 2007 | $6,628 +0.6% | $180,500 |
| 2006 | $6,586 | $180,500 |
| 2004 | -- | $180,500 |
| 2003 | -- | $180,500 +1% |
| 2002 | -- | $178,800 |
| 2001 | -- | $178,800 |
Find assessor info on the county website
Neighborhood: Barnegat Estates
Nearby homes
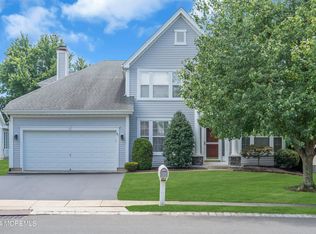
- $550,0003 bd3 ba2.7k sqft80 Mirage Blvd, Barnegat, NJ 08005Sold
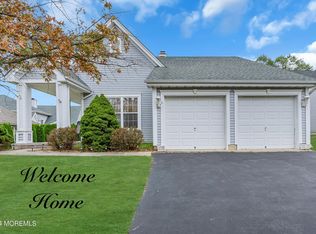
- $400,0002 bd2 ba1.6k sqft3 Valley Stream Pl, Barnegat, NJ 08005Sold
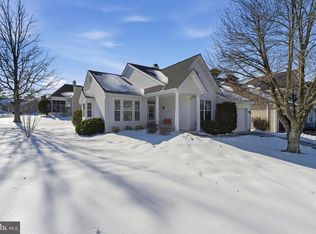
- $400,0002 bd2 ba1.6k sqft76 Mirage Blvd, Barnegat, NJ 08005Sold
- $444,9002 bd2 ba1.8k sqft82 Mirage Blvd, Barnegat, NJ 08005For Sale

- $405,2002 bd2 ba1.5k sqft5 Valley Stream Pl, Barnegat, NJ 08005Off Market
- $470,5002 bd2 ba2k sqft79 Mirage Blvd, Barnegat, NJ 08005Off Market
- $493,5002 bd2 ba1.7k sqft4 Clear Lake Ct, Barnegat, NJ 08005Off Market
- $540,8003 bd3 ba2.5k sqft81 Mirage Blvd, Barnegat, NJ 08005Off Market
Nearby schools
GreatSchools rating
- NACecil S Collins Elementary SchoolGrades: K-2Distance: 1.4 mi
- 4/10Russell O Brackman Middle SchoolGrades: 7-8Distance: 1.6 mi
- 3/10Barnegat High SchoolGrades: 9-12Distance: 1.6 mi
Schools provided by the listing agent
- District: Barnegat Township Public Schools
Source: Bright MLS. This data may not be complete. We recommend contacting the local school district to confirm school assignments for this home.
Get a cash offer in 3 minutes
Find out how much your home could sell for in as little as 3 minutes with a no-obligation cash offer.
Estimated market value
$560,100
Get a cash offer in 3 minutes
Find out how much your home could sell for in as little as 3 minutes with a no-obligation cash offer.
Estimated market value
$560,100
- New Jersey
- Ocean County
- Barnegat
- 08005
- Barnegat Estates
- 78 Mirage Blvd
Nearby cities
Nearby neighborhoods
Nearby zip codes
Other Barnegat Topics
