Skip main navigation
Sold for $550,000
  • $550,000

    80 Mirage Boulevard, Barnegat, NJ 08005

    3beds
    2,731sqft
    Adult Community
    Built in 2000
    6,969.6 Square Feet Lot
    $590,900 Zestimate®
    $201/sqft
    $3,405 Estimated rent

    Home value

    $590,900

    $538,000 - $650,000

    $3,405/mo

    Zestimate® history
    Loading
    Loading...

    Owner options

    List your home for rent

    $3,405/mo

    Rent Zestimate®

    Find your next renter with Zillow Rental Manager. Plus, with online applications, you can quickly screen prospective tenants – for free.

    Learn more

    $3,405/mo

    Rent Zestimate®

    Refinance and save

    $3,823/mo

    Est. payment

    Refinancing to a lower rate could help reduce your monthly payments and save thousands over the life of the loan.

    See today's rates

    $3,823/mo

    Est. payment

    Explore your selling options

    Work with a Zillow partner agent

    Leverage their expertise and Zillow's premium Showcase listings to get your home seen by more buyers.

    Get started

    List with your own agent

    Get your home in front of millions of buyers by listing it on Zillow.

    Learn how to do it

    Sell it yourself

    Take full control of how buyers see your home on Zillow by listing For Sale by Owner (FSBO).

    List your home

    What's special

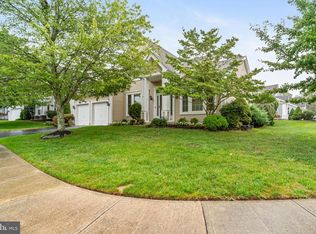
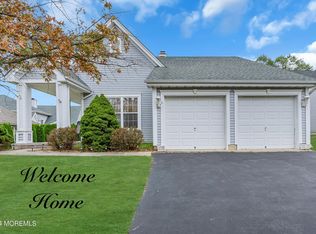
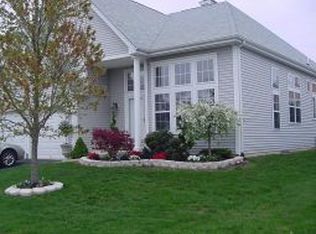
    Live the good life! Exceptional Mirage 2 Model w/ *FULL FINISHED BASEMENT* at Four Seasons! Open floor plan features 2 story tiled foyer with palladium window, formal living room w/ columns, formal dining room w/ tray ceiling, sun filled eat in kitchen w/ 42'' cabinetry, breakfast bar and plenty of counter space open to dinette area, family room w/ soaring ceilings & gas fireplace, 3 generous sized bedrooms, 3 full baths, oversized loft area, walk in storage room, first floor laundry, full finished basement w/ rec room & tons of storage and attached 2 car garage! Backyard boasts large deck for entertaining overlooking private yard! Enjoy this gated community with an amazing clubhouse, fitness center, indoor & outdoor pool, hot tub, tennis courts, ballroom & more! Only minutes to parkway!

    Zillow last checked:

    Listing updated:

    Listed by:

    Michele Ashkenazi 732-542-1990,

    Schecher Realty

    Bought with:

    JoAnn Schon, 1539007

    C21/ Action Plus Realty

    Source: MoreMLS,MLS#: 22418824MLS Logo

    Facts & features

    Interior

    Bedrooms & bathrooms
    • Bedrooms: 3
    • Bathrooms: 3
    • Full bathrooms: 3
    Bedroom
    • Description: Double Closets
    • Area: 144
    • Dimensions: 12 x 12
    Bedroom
    • Description: Double Closets
    • Area: 169
    • Dimensions: 13 x 13
    Other
    • Description: Tray Ceiling, Double Walk In Closets
    • Area: 255
    • Dimensions: 15 x 17
    Other
    • Description: Jetted Tub
    • Area: 110
    • Dimensions: 10 x 11
    Basement
    • Description: Full Finished with Berber carpeting
    • Area: 567
    • Dimensions: 27 x 21
    Breakfast
    • Description: Tile Floor, Windows
    • Area: 120
    • Dimensions: 12 x 10
    Dining room
    • Description: Tray Ceiling, Wall to Wall Carpet, Columns
    • Area: 154
    • Dimensions: 11 x 14
    Family room
    • Description: Two Story Ceiling, Gas Fireplace
    • Area: 255
    • Dimensions: 17 x 15
    Foyer
    • Description: Tile Floor, Two Story, Palladium Windows
    • Area: 98
    • Dimensions: 14 x 7
    Kitchen
    • Description: Tile Floor, 42 Inch Cabinets
    • Area: 216
    • Dimensions: 12 x 18
    Laundry
    • Description: Right off of Garage Entry
    • Area: 56
    • Dimensions: 8 x 7
    Living room
    • Description: Wall to Wall Carpet, Decorative Columns
    • Area: 168
    • Dimensions: 12 x 14
    Loft
    • Description: Open to below
    • Area: 168
    • Dimensions: 12 x 14
    Rec room
    • Description: Hobby Room next to the Loft Area
    • Area: 117
    • Dimensions: 9 x 13
    Heating
    • Natural Gas, Forced Air
    Cooling
    • Central Air
    Features
    • Dec Molding
    • Flooring: Other
    • Basement: Finished,Full
    • Number of fireplaces: 1
    Interior area
    • Total structure area: 2,731
    • Total interior livable area: 2,731 sqft

    Property

    Parking
    • Total spaces: 2
    • Parking features: Paved, Driveway
    • Attached garage spaces: 2
    • Has uncovered spaces: Yes
    Features
    • Stories: 1
    • Has private pool: Yes
    • Pool features: In Ground
    Lot
    • Size: 6,969 sqft
    • Dimensions: 67 x 102
    Details
    • Parcel number: 01000952600018
    • Zoning description: Professional

    Construction

    Type & style
    • Home type: SingleFamily
    • Architectural style: Custom
    • Property subtype: Adult Community
    Condition
    • New construction: No
    • Year built: 2000

    Utilities & green energy

    • Sewer: Public Sewer

    Community & neighborhood

    Senior living
    • Senior community: Yes
    Location
    • Region: Barnegat
    • Subdivision: Four Seasons @ Mirage

    HOA & financial

    HOA
    • Has HOA: Yes
    • HOA fee: $200 monthly
    • Services included: Common Area, Lawn Maintenance, Pool, Snow Removal

    Price history

    DateEventPrice
    12/5/2024Sold$550,000$201/sqft
    Source: MoreMLS #22418824 Report a problem
    10/28/2024Pending sale$550,000$201/sqft
    Source: MoreMLS #22418824 Report a problem
    10/8/2024Listed for sale$550,000$201/sqft
    Source: MoreMLS #22418824 Report a problem
    9/26/2024Pending sale$550,000$201/sqft
    Source: MoreMLS #22418824 Report a problem
    9/12/2024Price change$550,000-8.3%$201/sqft
    Source: MoreMLS #22418824 Report a problem
    8/19/2024Price change$599,900-7.7%$220/sqft
    Source: MoreMLS #22418824 Report a problem
    7/16/2024Listed for sale$650,000+184.9%$238/sqft
    Source: MoreMLS #22418824 Report a problem
    8/23/2000Sold$228,150$84/sqft
    Source: Public Record Report a problem

    Public tax history

    YearProperty taxesTax assessment
    2023$7,660 +0.5%$280,800
    2022$7,624 $280,800
    2021$7,624 +2%$280,800
    2020$7,472 +0.8%$280,800
    2019$7,413 -1.6%$280,800
    2018$7,537 +2.1%$280,800
    2017$7,382 +3.3%$280,800
    2016$7,149 +2.6%$280,800
    2015$6,967 +2.6%$280,800
    2014$6,787 +1.8%$280,800
    2013$6,666 -1%$280,800
    2012$6,731 +4.1%$280,800
    2011$6,466 -5.1%$280,800 -17.7%
    2010$6,816 -0.2%$341,200 -18.5%
    2009$6,832 +186.3%$418,900
    2008$2,386 $418,900 +112.4%
    2007-- $197,200
    2006$7,196 $197,200
    2004-- $197,200
    2003-- $197,200
    2002-- $197,200 +0.8%
    2001-- $195,700

    Find assessor info on the county website

    Neighborhood: Barnegat Estates

    Nearby schools

    GreatSchools rating
    Schools provided by the listing agent
    • Middle: Russ Brackman

    Source: MoreMLS. This data may not be complete. We recommend contacting the local school district to confirm school assignments for this home.

    Get a cash offer in 3 minutes
    Find out how much your home could sell for in as little as 3 minutes with a no-obligation cash offer.
    Estimated market value
    $590,900
    Get a cash offer in 3 minutes
    Find out how much your home could sell for in as little as 3 minutes with a no-obligation cash offer.
    Estimated market value
    $590,900