Skip main navigation
Off market
  • $674,600

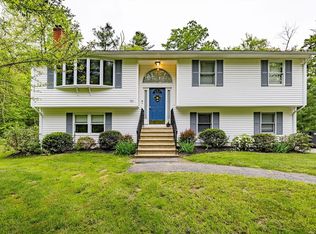
    78 Mumford St, Douglas, MA 01516

    3beds
    1,872sqft
    SingleFamily
    Built in 1980
    2.58 Acres Lot
    $674,600 Zestimate®
    $360/sqft
    $3,231 Estimated rent

    Home value

    $674,600

    $641,000 - $708,000

    $3,231/mo

    Zestimate® history
    Loading
    Loading...

    Owner options

    List your home for rent

    $3,231/mo

    Rent Zestimate®

    Find your next renter with Zillow Rental Manager. Plus, with online applications, you can quickly screen prospective tenants – for free.

    Learn more

    $3,231/mo

    Rent Zestimate®

    Refinance and save

    $4,312/mo

    Est. payment

    Refinancing to a lower rate could help reduce your monthly payments and save thousands over the life of the loan.

    See today's rates

    $4,312/mo

    Est. payment

    Explore your selling options

    Work with a Zillow partner agent

    Leverage their expertise and Zillow's premium Showcase listings to get your home seen by more buyers.

    Get started

    List with your own agent

    Get your home in front of millions of buyers by listing it on Zillow.

    Learn how to do it

    Sell it yourself

    Take full control of how buyers see your home on Zillow by listing For Sale by Owner (FSBO).

    List your home

    What's special

    Welcome home to 78 Mumford! This lovely home checks the boxes and then some! The beautiful kitchen is sure to delight the cook with loads of cabinets and high-end Electrolux appliances - including double wall ovens and an induction cooktop on the island. The sun-drenched dining room is warm and welcoming with its cathedral ceiling with skylights & a wall of windows. The spacious master, also with a cathedral ceiling, sliders to the deck, a walk-in closet, & a spa-like ensuite provides a relaxing sanctuary to escape from the stresses of the day. In the master bath, you have your choice of a nice hot shower in your walk-in shower or a relaxing bath in your soaking tub. Brazilian cherry floors adorn the kitchen, DR, and the two additional bedrooms. A walk-up attic offers expansion possibilities. The new one-stall barn with a tack room and an attached paddock is awaiting its new resident. The garage accommodates 3 vehicles with room left over for workbenches! All this and more! A true gem!

    This property is off market, which means it's not currently listed for sale or rent on Zillow. This may be different from what's available on other websites or public sources.
    Facts & features

    Interior

    Bedrooms & bathrooms
    • Bedrooms: 3
    • Bathrooms: 2
    • Full bathrooms: 2
    Heating
    • Baseboard, Oil
    Cooling
    • Central
    Appliances
    • Included: Dishwasher, Dryer, Garbage disposal, Range / Oven, Refrigerator, Washer
    Features
    • Walk-Up Attic
    • Flooring: Tile, Concrete, Hardwood, Laminate, Linoleum / Vinyl
    • Basement: Unfinished
    Interior area
    • Total interior livable area: 1,872 sqft

    Property

    Parking
    • Total spaces: 4
    • Parking features: Garage - Attached
    Features
    • Exterior features: Stone, Vinyl
    Lot
    • Size: 2.58 Acres
    Details
    • Parcel number: DOUGM0135B0000010L

    Construction

    Type & style
    • Home type: SingleFamily
    Materials
    • Frame
    • Roof: Asphalt
    Condition
    • Year built: 1980

    Community & neighborhood

    Location
    • Region: Douglas

    Other

    Other facts
    • Construction: Frame
    • Electric Feature: 200 Amps, Other (see Remarks)
    • Energy Features: Insulated Windows
    • Flooring: Wood, Tile
    • Hot Water: Oil, Tank
    • Master Bath: Yes
    • Roof Material: Asphalt/Fiberglass Shingles
    • Exterior: Vinyl
    • Appliances: Dishwasher, Disposal, Refrigerator, Washer, Dryer, Wall Oven, Compactor, Countertop Range
    • Bed2 Dscrp: Flooring - Hardwood
    • Bth1 Dscrp: Bathroom - Full, Flooring - Stone/Ceramic Tile, Pedestal Sink
    • Bth1 Level: First Floor
    • Heating: Hot Water Baseboard, Oil
    • Kit Level: First Floor
    • Style: Cape
    • Bed3 Level: First Floor
    • Din Level: First Floor
    • Mbr Dscrp: Bathroom - Full, Ceiling Fan(s), Closet - Walk-In, Ceiling - Cathedral, Slider, French Doors, Balcony / Deck, Double Vanity, Main Level, Flooring - Vinyl
    • Cooling: Central Air, Ductless Mini-Split System
    • Mbr Level: First Floor
    • Bed3 Dscrp: Flooring - Hardwood
    • Kit Dscrp: Flooring - Hardwood, Countertops - Stone/Granite/Solid
    • Din Dscrp: Flooring - Hardwood, Balcony / Deck, French Doors, Ceiling - Cathedral, Skylight, Slider
    • Bed2 Level: First Floor
    • Fam Level: Basement
    • Interior Features: Walk-Up Attic
    • Garage Parking: Under
    • Fam Dscrp: Flooring - Laminate
    • Basement Feature: Full, Partially Finished, Walk Out, Interior Access, Garage Access, Concrete Floor
    • Lead Paint: Unknown
    • Exterior Features: Porch, Patio, Gutters, Barn/Stable, Professional Landscaping, Paddock, Stone Wall, Storage Shed, Deck - Composite, Horses Permitted
    • Foundation: Poured Concrete
    • Road Type: Public, Paved
    • Liv Dscrp: Flooring - Hardwood
    • Liv Level: First Floor
    • Lot Description: Paved Drive, Wooded
    • Sf Type: Detached
    • Laundry Level: Basement

    Price history

    DateEventPrice
    6/24/2022Sold$580,000+16.5%$310/sqft
    Source: MLS PIN #72966571 Report a problem
    5/5/2022Contingent$497,900$266/sqft
    Source: MLS PIN #72966571 Report a problem
    4/26/2022Listed for sale$497,900+4.7%$266/sqft
    Source: MLS PIN #72966571 Report a problem
    5/4/2021Sold$475,750+8.1%$254/sqft
    Source: StateWide MLS RI #1273287 Report a problem
    4/13/2021Pending sale$439,900$235/sqft
    Source: StateWide MLS RI #1273287 Report a problem
    1/22/2021Contingent$439,900$235/sqft
    Source: StateWide MLS RI #1273287 Report a problem
    1/21/2021Pending sale$439,900$235/sqft
    Source: MLS PIN #72774128 Report a problem
    1/15/2021Listed for sale$439,900+34.9%$235/sqft
    Source: Century 21 Topsail Realty #72774128 Report a problem
    6/17/2015Sold$326,000+1.9%$174/sqft
    Source: Public Record Report a problem
    5/2/2015Listed for sale$319,900+1.6%$171/sqft
    Source: Jack Walker, REALTOR� #71828517 Report a problem
    6/30/2003Sold$315,000$168/sqft
    Source: Public Record Report a problem

    Public tax history

    YearProperty taxesTax assessment
    2025$7,249 +2.1%$550,400 +4.8%
    2024$7,101 +2.2%$525,200 +8.6%
    2023$6,947 +24.1%$483,800 +44.5%
    2022$5,596 $334,700
    2021$5,596 +2.2%$334,700 +3.8%
    2020$5,474 +4.3%$322,400 +7.5%
    2019$5,248 +12.5%$299,900 +3.3%
    2018$4,665 +5%$290,300 +9.2%
    2017$4,444 +2.7%$265,800 +3.3%
    2016$4,326 +2.2%$257,200
    2015$4,234 +3.7%$257,200 +2.3%
    2014$4,082 +14.5%$251,500
    2012$3,566 +6.3%$251,500 -0.2%
    2011$3,355 +4.4%$252,100 -7.7%
    2010$3,213 +1.4%$273,000 -6.8%
    2009$3,169 +0.2%$292,900 -6.4%
    2008$3,162 -3.1%$312,800 -1.5%
    2007$3,264 -2%$317,500 +6.6%
    2006$3,331 +8.1%$297,900 +6.8%
    2005$3,082 -5.5%$278,900 +40.9%
    2004$3,261 +9.9%$197,900
    2003$2,967 +17.7%$197,900 +22.2%
    2001$2,521 $162,000

    Find assessor info on the county website

    Neighborhood: 01516

    Nearby schools

    GreatSchools rating
    Get a cash offer in 3 minutes
    Find out how much your home could sell for in as little as 3 minutes with a no-obligation cash offer.
    Estimated market value
    $674,600
    Get a cash offer in 3 minutes
    Find out how much your home could sell for in as little as 3 minutes with a no-obligation cash offer.
    Estimated market value
    $674,600