Welcome to this beautifully maintained 3-bedroom, 2-bathroom raised ranch situated on over 2 acres of scenic land. This charming home features an open floor plan that seamlessly connects the living space to a deck with a hot tub—perfect for relaxing and enjoying the private backyard. The recently renovated bathroom boasts a brand-new shower, modern flooring, and an updated vanity. The spacious kitchen also offers an open layout with convenient access to a cozy porch, ideal for morning coffee or evening gatherings. All three bedrooms are generously sized, providing comfortable living for family or guests. The finished lower level includes a warm and inviting wood-burning stove set in a classic fireplace, a second full bathroom, and a practical utility and laundry area. Adding to the serene setting, the property abuts the picturesque Mumford River, enhancing the natural beauty and tranquility of this unique home.
Sold for $560,000
$560,000
82 Mumford St, Douglas, MA 01516
3beds
1,396sqft
Single Family Residence
Built in 1995
2.07 Acres Lot
$581,100 Zestimate®
$401/sqft
$2,999 Estimated rent
Home value
$581,100
$529,000 - $633,000
$2,999/mo
Zestimate® history
Owner options
List your home for rent
$2,999/mo
Rent Zestimate®
Find your next renter with Zillow Rental Manager. Plus, with online applications, you can quickly screen prospective tenants – for free.
$2,999/mo
Rent Zestimate®
Refinance and save
$3,783/mo
Est. payment
Refinancing to a lower rate could help reduce your monthly payments and save thousands over the life of the loan.
$3,783/mo
Est. payment
Explore your selling options
Work with a Zillow partner agent
Leverage their expertise and Zillow's premium Showcase listings to get your home seen by more buyers.
Get startedList with your own agent
Get your home in front of millions of buyers by listing it on Zillow.
Learn how to do itSell it yourself
Take full control of how buyers see your home on Zillow by listing For Sale by Owner (FSBO).
List your homeWhat's special
Classic fireplaceWood-burning stoveCozy porchUtility and laundry areaFinished lower levelOpen floor planRecently renovated bathroom
Zillow last checked:
Listing updated:
Listed by:
Gregory Coupe 401-647-5454,
Long Realty Inc. 401-647-5454,
Gregory Coupe 401-647-5454
Bought with:
Marcos Rodriguez
LPT Realty - Lioce Properties Group
Source: MLS PIN,MLS#: 73379418
Facts & features
Interior
Bedrooms & bathrooms
- Bedrooms: 3
- Bathrooms: 2
- Full bathrooms: 2
Heating
- Baseboard
Cooling
- Central Air
Appliances
- Included: Tankless Water Heater, Range, Dishwasher, Microwave, Refrigerator, Washer, Dryer
- Laundry: Electric Dryer Hookup, Washer Hookup
Features
- Flooring: Tile, Carpet, Laminate
- Windows: Insulated Windows
- Basement: Full,Partially Finished,Interior Entry,Garage Access,Concrete
- Number of fireplaces: 1
Interior area
- Total structure area: 1,396
- Total interior livable area: 1,396 sqft
- Finished area above ground: 1,012
- Finished area below ground: 384
Property
Parking
- Total spaces: 10
- Parking features: Paved Drive
- Garage spaces: 2
- Uncovered spaces: 8
Features
- Patio & porch: Deck - Wood
- Exterior features: Deck - Wood
Lot
- Size: 2.07 Acres
- Features: Gentle Sloping
Details
- Parcel number: 4194880
- Zoning: RA
Construction
Type & style
- Home type: SingleFamily
- Architectural style: Raised Ranch
- Property subtype: Single Family Residence
Materials
- Frame, Conventional (2x4-2x6)
- Foundation: Concrete Perimeter
- Roof: Shingle,Asphalt/Composition Shingles
Condition
- Year built: 1995
Utilities & green energy
- Electric: 220 Volts, Circuit Breakers, 200+ Amp Service
- Sewer: Private Sewer
- Water: Private
- Utilities for property: for Electric Range, for Electric Oven, for Electric Dryer, Washer Hookup
Community & HOA
Community
- Features: Conservation Area
HOA
- Has HOA: No
Location
- Region: Douglas
Financial & listing details
- Price per square foot: $401/sqft
- Tax assessed value: $406,800
- Annual tax amount: $5,357
- Date on market: 12/22/2025
Price history
| Date | Event | Price |
|---|---|---|
| 7/21/2025 | Sold | $560,000$401/sqft |
Source: MLS PIN #73379418 Report a problem | ||
| 6/13/2025 | Contingent | $560,000$401/sqft |
Source: MLS PIN #73379418 Report a problem | ||
| 5/23/2025 | Listed for sale | $560,000+132.4%$401/sqft |
Source: MLS PIN #73379418 Report a problem | ||
| 5/14/2009 | Sold | $241,000$173/sqft |
Source: Public Record Report a problem | ||
Public tax history
| Year | Property taxes | Tax assessment |
|---|---|---|
| 2025 | $5,358 +2% | $406,800 +4.7% |
| 2024 | $5,254 +1.5% | $388,600 +7.8% |
| 2023 | $5,175 +6.2% | $360,400 +23.7% |
| 2022 | $4,872 | $291,400 |
| 2021 | $4,872 +2.1% | $291,400 +3.7% |
| 2020 | $4,770 +1.6% | $280,900 +4.7% |
| 2019 | $4,694 +11.8% | $268,200 +2.7% |
| 2018 | $4,197 +2.3% | $261,200 +6.4% |
| 2017 | $4,103 +2.7% | $245,400 +3.3% |
| 2016 | $3,996 +1.9% | $237,600 -0.3% |
| 2015 | $3,921 +2% | $238,200 +0.5% |
| 2014 | $3,845 +14.5% | $236,900 |
| 2012 | $3,359 +6.3% | $236,900 -0.3% |
| 2011 | $3,161 +4.7% | $237,500 -7.4% |
| 2010 | $3,020 +4% | $256,600 -4.4% |
| 2009 | $2,905 -1.2% | $268,500 -7.6% |
| 2008 | $2,939 -3.3% | $290,700 -1.7% |
| 2007 | $3,040 | $295,700 +8.8% |
| 2006 | $3,040 +8.5% | $271,900 +7.2% |
| 2005 | $2,802 -5.1% | $253,600 +41.6% |
| 2004 | $2,952 +9.9% | $179,100 |
| 2003 | $2,685 +16.6% | $179,100 +21% |
| 2001 | $2,303 | $148,000 |
Find assessor info on the county website
Neighborhood: 01516
Nearby homes
- $666,9003 bd2 ba1.8k sqft78 Mumford St, Douglas, MA 01516Off Market
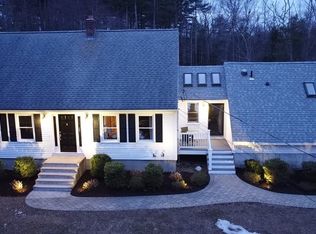
- $---- bd-- ba-- sqft98 Mumford St, Douglas, MA 01516Off Market
- $605,0003 bd2 ba1.8k sqft90 Mumford St, Douglas, MA 01516Off Market

- $790,4003 bd2 ba2.9k sqft72 Mumford St, Douglas, MA 01516Off Market
- $705,3003 bd4 ba2.1k sqft79 Mumford St, Douglas, MA 01516Off Market
- $609,1002 bd1 ba1.2k sqft92 Mumford St, Douglas, MA 01516Off Market
- $525,200-- bd-- ba-- sqftMumford St, Douglas, MA 01516Off Market
- $563,6004 bd2 ba2.3k sqft64 Mumford St, Douglas, MA 01516Off Market
Nearby schools
GreatSchools rating
- NADouglas Primary SchoolGrades: PK-1Distance: 1.8 mi
- 7/10Douglas Middle SchoolGrades: 6-8Distance: 2 mi
- 5/10Douglas High SchoolGrades: 9-12Distance: 2.3 mi
Get a cash offer in 3 minutes
Find out how much your home could sell for in as little as 3 minutes with a no-obligation cash offer.
Estimated market value
$581,100
Get a cash offer in 3 minutes
Find out how much your home could sell for in as little as 3 minutes with a no-obligation cash offer.
Estimated market value
$581,100
- Massachusetts
- Worcester County
- Douglas
- 01516
- 82 Mumford St
