Located within the desirable Shelley Road area, this single-level home offers 1,152 square feet of thoughtfully arranged living space, with three bedrooms and one bathroom. It features a welcoming interior, and the kitchen pairs granite countertops with stainless steel appliances for a polished, inviting space.One bedroom adds exceptional flexibility through a built-in Murphy bed, allowing the room to transition easily between sleeping quarters, an office, or creative space. French doors from the primary bedroom open directly to the private, fenced yard, creating a pleasant connection to the outdoors.The dual-access bathroom, accessible from both the primary bedroom and the hallway, features bamboo laminate flooring and a jetted tub surrounded by classic subway tile—a comfortable place to unwind. The fully fenced front and back yards, plus easy-care landscaping, keep maintenance refreshingly manageable. A paver patio provides an attractive spot for outdoor dining, quiet mornings, or relaxed gatherings.A one-car garage adds secure parking and useful storage. With its efficient layout, private outdoor spaces, and well-selected finishes, this charming home has so much to offer. Come check out this great home and schedule a private showing today.
Active
Price cut: $15K (10/15)
$330,000
78 N Vernon St, Coquille, OR 97423
3beds
1,152sqft
Residential, Single Family Residence
Built in 1982
6,098 Square Feet Lot
$-- Zestimate®
$286/sqft
$-- HOA
What's special
Private fenced yardThoughtfully arranged living spaceWell-selected finishesPaver patioBuilt-in murphy bedEfficient layoutDual-access bathroom
- 15 days
- 492
- 21
Likely to sell faster than
Zillow last checked:
Listing updated:
Listed by:
Laurie Wilson 541-290-2290,
Copper Tree Realty
Source: RMLS (OR),MLS#: 456254705
Facts & features
Interior
Bedrooms & bathrooms
- Bedrooms: 3
- Bathrooms: 1
- Full bathrooms: 1
- Main level bathrooms: 1
Rooms
- Room types: Bedroom 2, Bedroom 3, Dining Room, Family Room, Kitchen, Living Room, Primary Bedroom
Primary bedroom
- Level: Main
Bedroom 2
- Level: Main
Bedroom 3
- Level: Main
Dining room
- Level: Main
Kitchen
- Level: Main
Living room
- Level: Main
Heating
- Baseboard, Wood Stove
Cooling
- Window Unit(s)
Appliances
- Included: Dishwasher, Free-Standing Range, Free-Standing Refrigerator, Microwave, Stainless Steel Appliance(s), Electric Water Heater
Features
- Granite, High Speed Internet, Tile
- Flooring: Laminate, Wall to Wall Carpet
- Windows: Vinyl Frames
- Basement: Crawl Space
- Fireplace features: Stove, Wood Burning
Interior area
- Total structure area: 1,152
- Total interior livable area: 1,152 sqft
Property
Parking
- Total spaces: 1
- Parking features: Driveway, Off Street, RV Access/Parking, Garage Door Opener, Attached
- Attached garage spaces: 1
- Has uncovered spaces: Yes
Accessibility
- Accessibility features: One Level, Accessibility
Features
- Levels: One
- Stories: 1
- Patio & porch: Patio
- Exterior features: Yard
- Fencing: Fenced
- Has view: Yes
- View description: Seasonal, Trees/Woods
Lot
- Size: 6,098 Square Feet
- Features: Level, Sloped, SqFt 5000 to 6999
Details
- Additional structures: RVParking, ToolShed
- Parcel number: 7652100
Construction
Type & style
- Home type: SingleFamily
- Property subtype: Residential, Single Family Residence
Materials
- T111 Siding, Wood Siding
- Foundation: Block
- Roof: Composition
Condition
- Approximately
- New construction: No
- Year built: 1982
Utilities & green energy
- Sewer: Public Sewer
- Water: Public
- Utilities for property: Cable Connected, DSL
Community & HOA
Community
- Security: None
HOA
- Has HOA: No
Location
- Region: Coquille
Financial & listing details
- Price per square foot: $286/sqft
- Tax assessed value: $263,220
- Annual tax amount: $2,213
- Date on market: 9/29/2026
- Listing terms: Cash,Conventional,FHA,USDA Loan,VA Loan
- Road surface type: Paved
Estimated market value
Not available
Estimated sales range
Not available
Not available
Price history
| Date | Event | Price |
|---|---|---|
| 10/15/2026 | Price change | $330,000-4.3%$286/sqft |
Source:  RMLS (OR) #456254705 Report a problem RMLS (OR) #456254705 Report a problem | ||
| 10/8/2026 | Price change | $345,000-5.5%$299/sqft |
Source: RMLS (OR) #456254705 Report a problem | ||
| 10/1/2026 | Listed for sale | $365,000+622.8%$317/sqft |
Source: RMLS (OR) #456254705 Report a problem | ||
| 10/24/2014 | Sold | $50,501-29.8%$44/sqft |
Source: Public Record Report a problem | ||
| 8/14/2014 | Price change | $71,900+7189900%$62/sqft |
Source: Homepath #13645392 Report a problem | ||
| 7/19/2014 | Price change | $1-100% |
Source: Auction.com Report a problem | ||
| 7/15/2014 | Price change | $71,900-10%$62/sqft |
Source: Homepath #13645392 Report a problem | ||
| 6/10/2014 | Price change | $79,900-20%$69/sqft |
Source: Homepath #13645392 Report a problem | ||
| 5/9/2014 | Price change | $99,900-3.9%$87/sqft |
Source: Homepath #13645392 Report a problem | ||
| 4/6/2014 | Price change | $104,000-10%$90/sqft |
Source: Homepath #13645392 Report a problem | ||
| 3/7/2014 | Price change | $115,500-9.7%$100/sqft |
Source: Homepath #13645392 Report a problem | ||
| 1/31/2014 | Listed for sale | $127,900-7.7%$111/sqft |
Source: Prudential Seaboard Properties #13645392 Report a problem | ||
| 12/20/2013 | Sold | $138,583+38.6%$120/sqft |
Source: Public Record Report a problem | ||
| 9/8/2004 | Sold | $100,000$87/sqft |
Source: Public Record Report a problem | ||
Public tax history
| Year | Property taxes | Tax assessment |
|---|---|---|
| 2025 | $2,214 +1.7% | $263,220 |
| 2024 | $2,177 +3% | $263,220 -3.8% |
| 2023 | $2,114 +1.6% | $273,480 +12.2% |
| 2022 | $2,081 +2.9% | $243,670 +31.5% |
| 2021 | $2,022 -1.3% | $185,360 +9% |
| 2020 | $2,048 +4.5% | $170,050 +42.1% |
| 2019 | $1,960 +2.6% | $119,690 +3% |
| 2018 | $1,909 | $116,210 +3% |
| 2017 | $1,909 +2.7% | $112,830 +3% |
| 2016 | $1,859 +10.7% | $109,550 +3% |
| 2015 | $1,679 | $106,360 +3% |
| 2014 | $1,679 | $103,270 +3% |
| 2013 | $1,679 +2.9% | $100,270 +3% |
| 2012 | $1,632 +3.1% | $97,350 +3% |
| 2011 | $1,584 +3% | $94,520 +3% |
| 2010 | $1,538 | $91,776 |
| 2009 | -- | $91,776 +6.1% |
| 2008 | -- | $86,508 +3% |
| 2007 | -- | $83,989 +3% |
| 2006 | -- | $81,543 +3% |
| 2005 | -- | $79,168 +3% |
| 2004 | -- | $76,863 +3% |
| 2003 | -- | $74,625 +3% |
| 2002 | -- | $72,452 |
| 2001 | -- | $72,452 +6.1% |
| 2000 | -- | $68,294 |
Find assessor info on the county website
Monthly payment
Est. payment
Payment breakdown
Explore the cost of this home by adjusting the details. Changes won't be saved.Climate risks
Neighborhood: 97423
Nearby schools
Schools provided by the listing agent
- Elementary: Lincoln,Coquille
- Middle: Coquille
- High: Coquille
Source: RMLS (OR). This data may not be complete. We recommend contacting the local school district to confirm school assignments for this home.
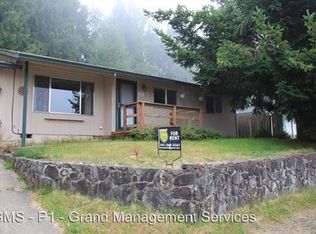
Similar homes
- $365,0003 bd2 ba1.4k sqft94805 Sunnyside Ln, Coquille, OR 97423Active

 MLS ID #723436383, Pamela Perry-Schmidt, Rural Circle Realty. RMLS (OR)
 - $340,0003 bd2 ba1.2k sqft94794 Vista Ln, Coquille, OR 97423Active
 MLS ID #530634524, Michelle LeBlanc, Heart and Homes NW, LLC. RMLS (OR)
 - $325,0003 bd2 ba1.4k sqft56788 Cougar Rd, Coquille, OR 97423Active
 MLS ID #281409710, Jenny Forbes, Pacific Properties. RMLS (OR)
 - $365,0003 bd2 ba1.1k sqft204 S Irving St, Coquille, OR 97423Active
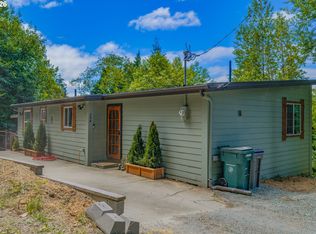 MLS ID #549041350, Ann Parker, River Cities Realty Inc. RMLS (OR)
 - $375,0004 bd2 ba1.4k sqft57514 Gateway Rd, Coquille, OR 97423ActiveMLS ID #209355237, Cynthia Johnson, Johnson Group Real Estate, LLC. RMLS (OR)
- $325,0003 bd1 ba1.5k sqft1570 N Irving St, Coquille, OR 97423ActiveMLS ID #473598336, Laurie Wilson, Copper Tree Realty. RMLS (OR)
- $287,0003 bd2 ba1.2k sqft540 E 11th St, Coquille, OR 97423ActiveMLS ID #357428786, Jenny Forbes, Pacific Properties. RMLS (OR)
- $293,5002 bd2 ba1.2k sqft558 N Elliott St, Coquille, OR 97423ActiveMLS ID #656751977, Jenny Forbes, Pacific Properties. RMLS (OR)
- $310,0002 bd1 ba811 sqft561 W 4th St, Coquille, OR 97423ActiveMLS ID #446084392, Jenny Forbes, Pacific Properties. RMLS (OR)
- $289,0003 bd1 ba1k sqft1050 N Myrtle St, Coquille, OR 97423ActiveMLS ID #460443668, Jenny Forbes, Pacific Properties. RMLS (OR)
- $389,0002 bd2 ba1.2k sqft326 N Dean St, Coquille, OR 97423ActiveMLS ID #715836734, Ann Parker, River Cities Realty Inc. RMLS (OR)
- $405,0003 bd2 ba1.3k sqft869 N Collier St, Coquille, OR 97423ActiveMLS ID #387850821, Ann Parker, River Cities Realty Inc. RMLS (OR)
- $299,0002 bd1 ba864 sqft1775 N Fir St, Coquille, OR 97423ActiveMLS ID #109089290, Colleen Adams, Pacific Properties. RMLS (OR)
- $282,5003 bd2 ba810 sqft900 W 17th St, Coquille, OR 97423ActiveMLS ID #415050322, Cynthia Johnson, Johnson Group Real Estate, LLC. RMLS (OR)
- $479,0003 bd2 ba1.6k sqft55593 Glen Aiken Creek Rd, Coquille, OR 97423ActiveMLS ID #446992474, Randy Hoffine, Pacific Properties. RMLS (OR)
- $260,0002 bd1 ba836 sqft692 N Elliott St, Coquille, OR 97423ActiveMLS ID #235100767, Ron Jackimowicz, eXp Realty, LLC. RMLS (OR)
- $315,0003 bd2 ba1.3k sqft1654 Carlisle Ln, Myrtle Point, OR 97458ActiveMLS ID #575754613, Jenny Forbes, Pacific Properties. RMLS (OR)
- $281,0002 bd1 ba824 sqft1655 N Juniper St, Coquille, OR 97423For Sale
 MLS ID #220226569, Nichole Ludwig, National Real Estate. Oregon Datashare
 - $275,0002 bd1 ba832 sqft1023 N Knott St, Coquille, OR 97423ActiveMLS ID #329757521, Ron Jackimowicz, eXp Realty, LLC. RMLS (OR)
