Skip main navigation
Off market
  • $306,900

    78 Pelican Pl, Thorofare, NJ 08086

    2beds
    1,592sqft
    Townhouse
    Built in 2005
    1,612 Square Feet Lot
    $306,900 Zestimate®
    $193/sqft
    $2,419 Estimated rent

    Home value

    $306,900

    $288,000 - $325,000

    $2,419/mo

    Zestimate® history
    Loading
    Loading...

    Owner options

    List your home for rent

    $2,419/mo

    Rent Zestimate®

    Find your next renter with Zillow Rental Manager. Plus, with online applications, you can quickly screen prospective tenants – for free.

    Learn more

    $2,419/mo

    Rent Zestimate®

    Refinance and save

    $2,448/mo

    Est. payment

    Refinancing to a lower rate could help reduce your monthly payments and save thousands over the life of the loan.

    See today's rates

    $2,448/mo

    Est. payment

    Explore your selling options

    Work with a Zillow partner agent

    Leverage their expertise and Zillow's premium Showcase listings to get your home seen by more buyers.

    Get started

    List with your own agent

    Get your home in front of millions of buyers by listing it on Zillow.

    Learn how to do it

    Sell it yourself

    Take full control of how buyers see your home on Zillow by listing For Sale by Owner (FSBO).

    List your home

    What's special

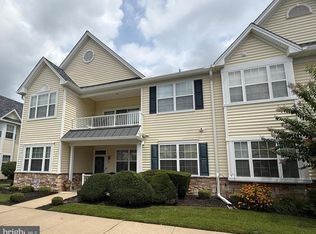
    For those discerning empty-nesters and over-55 active adults looking to finally ditch the mowers, rakes, and snow-shovels and relax into a low-maintenance lifestyle within a vibrant, lively environment, this is the home for you! Situated in the beautiful, 55+ community of Pelican Place at Riverwinds, this desirable 2nd floor condo, offers easy living with all the benefits of local amenities for an active lifestyle. You’ll have space to spare in this expansive 2 bedroom/2 bathroom layout that includes an open-concept living/ dining room, eat-in kitchen, and separate den. The ground-level foyer entryway beckons you upstairs to the main-level where laminate wood flooring graces the kitchen, living room, and formal dining room. The spacious kitchen and adjoining den offers a cozy place for casual dining and relaxation while the more formal living and dining rooms provide an inviting entertaining space for friends and family to gather. Enjoy a little rest and relaxation as you take in the fresh air or bask in the sunshine from your private balcony that is accessible from the living room’s sliding glass door. A central hallway from the main living space leads to the sleeping quarters which includes the owner’s suite featuring an en-suite bathroom and walk-in closet. The second bedroom is generously sized and can serve as a guest room, home office, gym, or craft space. A 2nd full bathroom, a laundry room with full-sized washer and dryer, and a fabulous, over-sized storage closet complete the unit’s sophisticated and functional floorplan. The home is well-maintained throughout and the Seller is providing a one-year home warranty to cover the major systems and appliances for the Buyer’s peace of mind. Explore the numerous leisure and recreational amenities available nearby at Riverwinds Community Center (discounted membership available for residents) including: sports courts, lap & leisure pools, fitness facilities, senior center, event spaces, and an outdoor concert amphitheater. Socialize with friends at Ron Jaworski’s Golf & Tennis Club (open to the public with fee or membership), stroll along the scenic walking paths, and enjoy fine dining with waterfront views at Riverwinds Restaurant. Take advantage of all the benefits this home and the Riverwinds community have to offer plus a fabulous location that puts you only minutes from ample shopping, dining and entertainment venues, as well as, convenient access to major travel routes. There is so much to love about this home, so don’t delay. Call today to schedule your personal tour!

    This property is off market, which means it's not currently listed for sale or rent on Zillow. This may be different from what's available on other websites or public sources.

    Zillow last checked:

    Listing updated:

    Listed by:

    Teresa Vandenberg 609-805-0956,

    BHHS Fox & Roach-Washington-Gloucester

    Bought with:

    Donald Sullivan, 1005765

    BHHS Fox & Roach-Vineland

    Source: Bright MLS,MLS#: NJGL2028384MLS Logo

    Facts & features

    Interior

    Bedrooms & bathrooms
    • Bedrooms: 2
    • Bathrooms: 2
    • Full bathrooms: 2
    • Main level bathrooms: 2
    • Main level bedrooms: 2
    Rooms
    • Room types: Living Room, Dining Room, Primary Bedroom, Bedroom 2, Kitchen, Family Room, Foyer, Laundry, Storage Room, Primary Bathroom, Full Bath
    Basement
    • Area: 0
    Heating
    • Forced Air, Natural Gas
    Cooling
    • Central Air, Electric
    Appliances
    • Included: Dishwasher, Disposal, Dryer, Microwave, Oven/Range - Gas, Refrigerator, Washer, Water Heater, Gas Water Heater
    • Laundry: Main Level, Laundry Room
    Features
    • Family Room Off Kitchen, Kitchen - Table Space, Bathroom - Tub Shower, Walk-In Closet(s), Combination Dining/Living, Dining Area, Formal/Separate Dining Room, Eat-in Kitchen, Primary Bath(s), Bathroom - Stall Shower
    • Flooring: Laminate, Carpet, Vinyl, Wood
    • Has basement: No
    • Has fireplace: No
    Interior area
    • Total structure area: 1,592
    • Total interior livable area: 1,592 sqft
    • Finished area above ground: 1,592
    • Finished area below ground: 0

    Property

    Parking
    • Parking features: Assigned, Lighted, Paved, Parking Lot
    • Details: Assigned Parking
    Accessibility
    • Accessibility features: None
    Features
    • Levels: Two
    • Stories: 2
    • Exterior features: Street Lights, Sidewalks
    • Pool features: Community
    • Has view: Yes
    • View description: Garden, Street
    Lot
    • Size: 1,612 Square Feet
    Details
    • Additional structures: Above Grade, Below Grade
    • Parcel number: 200032300003 03C0078
    • Zoning: RESIDENTIAL
    • Special conditions: Standard

    Construction

    Type & style
    • Home type: Townhouse
    • Architectural style: Colonial,Traditional
    • Property subtype: Townhouse
    Materials
    • Frame
    • Foundation: Slab
    • Roof: Shingle
    Condition
    • Very Good
    • New construction: No
    • Year built: 2005

    Utilities & green energy

    • Sewer: Public Sewer
    • Water: Public

    Community & HOA

    Community
    • Senior community: Yes
    • Subdivision: Pelican Place At R
    HOA
    • Has HOA: Yes
    • Amenities included: Golf Course Membership Available, Reserved/Assigned Parking, Pool Mem Avail, Retirement Community, Jogging Path, Community Center
    • Services included: Common Area Maintenance, All Ground Fee, Maintenance Structure, Maintenance Grounds, Snow Removal
    • HOA fee: $230 monthly
    • HOA name: ASSOCIA MID ATLANTIC
    Location
    • Region: Thorofare
    • Municipality: WEST DEPTFORD TWP

    Financial & listing details

    • Price per square foot: $193/sqft
    • Tax assessed value: $164,200
    • Annual tax amount: $5,633
    • Date on market: 4/27/2023
    • Listing agreement: Exclusive Right To Sell
    • Listing terms: Cash,Conventional
    • Inclusions: Washer, Dryer, Refrigerator
    • Ownership: Fee Simple

    Price history

    DateEventPrice
    6/21/2023Sold$245,000-5.8%$154/sqft
    Source: Bright MLS #NJGL2028384 Report a problem
    6/13/2023Pending sale$260,000$163/sqft
    Source: Bright MLS #NJGL2028384 Report a problem
    4/27/2023Listed for sale$260,000$163/sqft
    Source: Bright MLS #NJGL2028384 Report a problem

    Public tax history

    Tax history is unavailable.

    Neighborhood: 08086

    Nearby schools

    GreatSchools rating
    Schools provided by the listing agent
    • High: West Deptford H.s.
    • District: West Deptford Township Public Schools

    Source: Bright MLS. This data may not be complete. We recommend contacting the local school district to confirm school assignments for this home.

    Get a cash offer in 3 minutes
    Find out how much your home could sell for in as little as 3 minutes with a no-obligation cash offer.
    Estimated market value
    $306,900
    Get a cash offer in 3 minutes
    Find out how much your home could sell for in as little as 3 minutes with a no-obligation cash offer.
    Estimated market value
    $306,900