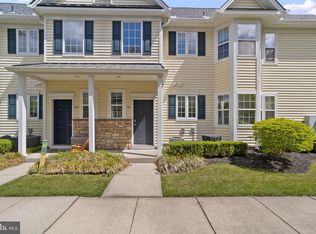
Welcome to this beautifully maintained first-floor end-unit condominium in the highly desirable Pelican Place at RiverWinds, an active 55+ community in West Deptford. Offering 2 spacious bedrooms and 2 full baths, this inviting home features a bright, open floor plan designed for comfortable everyday living and effortless entertaining. The welcoming Living Room flows into the Dining Room, accented by a tray ceiling with recessed lighting. The well-appointed Kitchen offers an island, stainless steel refrigerator, dishwasher and microwave, plus a charming Breakfast Area with custom built-in cabinetry included. A cozy Family Room/Den with a ceiling fan provides additional living space perfect for relaxing, reading, or a home office. The spacious Primary Suite features a large walk-in closet and a private full bath with a stall shower. A second bedroom, full hall bath with tub, convenient laundry area, and generous storage closet complete the interior. Additional highlights include gas heat, central air, luxury vinyl and laminate flooring throughout, updated bathrooms, some replacement windows all within the last 5-6 years. , HVAC (2021), and water heater (2020). Enjoy a carefree lifestyle just steps from the River Winds Community Center, restaurant, walking and biking trails, golf course, tennis courts, and scenic Delaware River waterfront. Conveniently located near shopping, dining, and major highways for easy commuting. Assigned parking. Subject to seller finding suitable housing. Room sizes apprx.
Sold for $325,000
$325,000
81 Pelican Pl, Thorofare, NJ 08086
2beds
1,512sqft
Condominium
Built in 2004
-- sqft lot
$325,200 Zestimate®
$215/sqft
$2,270 Estimated rent
Home value
$325,200
$302,000 - $351,000
$2,270/mo
Zestimate® history
Owner options
List your home for rent
$2,270/mo
Rent Zestimate®
Find your next renter with Zillow Rental Manager. Plus, with online applications, you can quickly screen prospective tenants – for free.
$2,270/mo
Rent Zestimate®
Refinance and save
$2,481/mo
Est. payment
Refinancing to a lower rate could help reduce your monthly payments and save thousands over the life of the loan.
$2,481/mo
Est. payment
Explore your selling options
Work with a Zillow partner agent
Leverage their expertise and Zillow's premium Showcase listings to get your home seen by more buyers.
Get startedList with your own agent
Get your home in front of millions of buyers by listing it on Zillow.
Learn how to do itSell it yourself
Take full control of how buyers see your home on Zillow by listing For Sale by Owner (FSBO).
List your homeWhat's special
Assigned parkingGenerous storage closetConvenient laundry areaBright open floor planUpdated bathrooms
Zillow last checked:
Listing updated:
Listed by:
Wanda McIlvaine 856-853-0111,
BHHS Fox & Roach-Mullica Hill South
Bought with:
Dan Mauz, 0559622
Keller Williams Realty - Washington Township
Source: Bright MLS,MLS#: NJGL2076192
Facts & features
Interior
Bedrooms & bathrooms
- Bedrooms: 2
- Bathrooms: 2
- Full bathrooms: 2
- Main level bathrooms: 2
- Main level bedrooms: 2
Rooms
- Room types: Living Room, Dining Room, Primary Bedroom, Bedroom 2, Kitchen, Family Room, Breakfast Room, Storage Room
Primary bedroom
- Level: Main
- Area: 187 Square Feet
- Dimensions: 11 X 17
Bedroom 2
- Level: Main
- Area: 121 Square Feet
- Dimensions: 11 X 11
Breakfast room
- Level: Main
- Area: 70 Square Feet
- Dimensions: 7 X 10
Dining room
- Level: Main
- Area: 143 Square Feet
- Dimensions: 11 X 13
Family room
- Features: Ceiling Fan(s)
- Level: Main
- Area: 130 Square Feet
- Dimensions: 10 X 13
Kitchen
- Level: Main
- Area: 90 Square Feet
- Dimensions: 9 X 10
Living room
- Level: Main
- Area: 154 Square Feet
- Dimensions: 11 X 14
Storage room
- Level: Main
- Area: 70 Square Feet
- Dimensions: 5 X 14
Heating
- Central, Natural Gas
Cooling
- Central Air, Electric
Appliances
- Included: Dishwasher, Dryer, Microwave, Oven/Range - Gas, Refrigerator, Washer, Gas Water Heater
- Laundry: In Unit
Features
- Breakfast Area, Ceiling Fan(s)
- Flooring: Laminate
- Has basement: No
- Has fireplace: No
Interior area
- Total structure area: 1,512
- Total interior livable area: 1,512 sqft
- Finished area above ground: 1,512
- Finished area below ground: 0
Property
Parking
- Total spaces: 1
- Parking features: Assigned, Parking Lot
- Details: Assigned Parking
Accessibility
- Accessibility features: Accessible Entrance
Features
- Levels: One
- Stories: 1
- Pool features: None
Lot
- Size: 1,525 Square Feet
Details
- Additional structures: Above Grade, Below Grade
- Parcel number: 200032300003 03C0081
- Zoning: RES
- Special conditions: Standard
Construction
Type & style
- Home type: Condo
- Architectural style: Other
- Property subtype: Condominium
- Attached to another structure: Yes
Materials
- Frame
- Roof: Asphalt
Condition
- Excellent
- New construction: No
- Year built: 2004
Utilities & green energy
- Sewer: Public Sewer
- Water: Public
- Utilities for property: Cable Connected
Community & HOA
Community
- Condo and coop fee: $317 monthly
- Senior community: Yes
- Subdivision: Pelican Place At R
HOA
- Has HOA: Yes
- Amenities included: Common Grounds
- Services included: Common Area Maintenance, Trash, Maintenance Grounds
- HOA name: ASSOCIA
Location
- Region: Thorofare
- Municipality: WEST DEPTFORD TWP
Financial & listing details
- Price per square foot: $215/sqft
- Tax assessed value: $296,900
- Annual tax amount: $5,527
- Date on market: 7/22/2026
- Listing agreement: Exclusive Right To Sell
- Listing terms: Cash,Conventional,FHA,VA Loan
- Inclusions: Existing Gas Range, Refrigerator, Microwave, Dishwasher, Island, Washer, Dryer, Built In Cabinetry, All In Their As-is Condition
- Exclusions: All Personal Property
- Ownership: Fee Simple
Price history
| Date | Event | Price |
|---|---|---|
| 9/30/2026 | Sold | $325,000+4.8%$215/sqft |
Source:  Bright MLS #NJGL2076192 Report a problem Bright MLS #NJGL2076192 Report a problem | ||
| 7/24/2026 | Pending sale | $310,000$205/sqft |
Source: Bright MLS #NJGL2076192 Report a problem | ||
| 7/22/2026 | Listed for sale | $310,000$205/sqft |
Source: Bright MLS #NJGL2076192 Report a problem | ||
Public tax history
Tax history is unavailable.
Neighborhood: 08086
Nearby homes
- $298,6002 bd2 ba1.5k sqft78 Pelican Pl, Thorofare, NJ 08086Off Market
- $312,0002 bd2 ba1.5k sqft79 Pelican Pl #79, West Deptford, NJ 08086Off Market
- $322,500-- bd-- ba1.5k sqft80 Pelican Pl #80, Thorofare, NJ 08086Off Market
- $291,1002 bd2 ba1.5k sqft71 Pelican Pl, Thorofare, NJ 08086Off Market

- $323,7002 bd2 ba1.5k sqft82 Pelican Pl #82, Thorofare, NJ 08086Off Market
- $---- bd-- ba-- sqft82 Pelican Pl, Thorofare, NJ 08086Off Market
- $309,5002 bd2 ba1.5k sqft81 Pelican Pl #81, West Deptford, NJ 08086Off Market
- $317,6002 bd2 ba1.5k sqft78 Pelican Pl #78, West Deptford, NJ 08086Off Market
Nearby schools
GreatSchools rating
- 7/10West Deptford Middle SchoolGrades: 4-8Distance: 1.4 mi
- 3/10West Deptford High SchoolGrades: 9-12Distance: 1.6 mi
- NAOakview Elementary SchoolGrades: PK-2Distance: 1.8 mi
Schools provided by the listing agent
- High: West Deptford H.s.
- District: West Deptford Township Public Schools
Source: Bright MLS. This data may not be complete. We recommend contacting the local school district to confirm school assignments for this home.
Get a cash offer in 3 minutes
Find out how much your home could sell for in as little as 3 minutes with a no-obligation cash offer.
Estimated market value
$325,200
Get a cash offer in 3 minutes
Find out how much your home could sell for in as little as 3 minutes with a no-obligation cash offer.
Estimated market value
$325,200
Nearby cities
Nearby zip codes
Other West Deptford Township Topics
- Apartments for Rent in 08086
- Houses for Sale in 08086
- Houses for Rent in 08086
- 08086 Real Estate
- West Deptford Township Condos
- Houses for Sale in West Deptford Township
- Newest Listings in West Deptford Township
- West Deptford Township Home Values
- West Deptford Township Real Estate Agents
- West Deptford Township Refinance
- West Deptford Township Mortgage Rates
