Welcome to this beautifully maintained Colonial in sought-after Penfield, nestled towards the end of a cul- de-sac. You will love this 4 bedroom, 2.5 bath home perfect for any lifestyle and family. Main living space boasts a recently remodeled contemporary kitchen, featuring white quartz countertops with peninsula - perfect for bar-height dining, dark espresso-stained cabinetry, recessed lighting and stainless steel matching appliances! Flow effortlessly into two spaces for leisure with both a spacious family room and living room for all your entertaining or just plain relaxing by the warmth of the glowing gas fireplace. Upstairs you will enjoy four comfortably sized bedrooms, including the primary bedroom complete with walk-in closet, dressing area and ensuite bath. Remaining three bedrooms are generous and share a common full bath. From either the kitchen or formal dining room, escape to your spacious, private yard that connects inside amenities with outdoor lifestyle. Crisp Spring evenings and lazy Summer nights alike will welcome outdoor dining or endless conversations on the large deck that connects to a private hideaway screened gazebo. First-floor laundry setup with appliances - perfect for convenience! Large basement with infinite possibilities, includes storage and workshop areas. RainSoft Water Softener system DOES NOT CONVEY WITH SALE of house and will be removed prior to Closing. All TVs throughout house are not included - but are all negotiable with sale. Gas-heated, two-car garage with remotes and electric service. Invisible Fence electronic pet fencing throughout front and back yards - system comes with 2 collars. OPEN HOUSE SATURDAY APRIL 11TH 1-3pm. Delayed Negotiations with all offers due by Sunday April 12th at 6pm. Allow 24 hrs. for review of all offers.
Closed
$425,000
78 Phaeton Dr, Penfield, NY 14526
4beds
2,244sqft
Single Family Residence
Built in 1974
0.46 Acres Lot
$426,400 Zestimate®
$189/sqft
$3,494 Estimated rent
Home value
$426,400
$405,000 - $452,000
$3,494/mo
Zestimate® history
Owner options
List your home for rent
$3,494/mo
Rent Zestimate®
Find your next renter with Zillow Rental Manager. Plus, with online applications, you can quickly screen prospective tenants – for free.
$3,494/mo
Rent Zestimate®
Refinance and save
$3,147/mo
Est. payment
Refinancing to a lower rate could help reduce your monthly payments and save thousands over the life of the loan.
$3,147/mo
Est. payment
Explore your selling options
Work with a Zillow partner agent
Leverage their expertise and Zillow's premium Showcase listings to get your home seen by more buyers.
Get startedList with your own agent
Get your home in front of millions of buyers by listing it on Zillow.
Learn how to do itSell it yourself
Take full control of how buyers see your home on Zillow by listing For Sale by Owner (FSBO).
List your homeWhat's special
Recently remodeled contemporary kitchenSpacious private yardLarge deckPrivate hideaway screened gazeboFour comfortably sized bedroomsRecessed lightingStainless steel matching appliances
Zillow last checked:
Listing updated:
Listed by:
Alan Caretta 585-503-9682,
RE/MAX Plus
Bought with:
Christie L. Nasello, 10401393278
Howard Hanna
Source: NYSAMLSs,MLS#: R1670059 Originating MLS: Rochester
Originating MLS: RochesterFacts & features
Interior
Bedrooms & bathrooms
- Bedrooms: 4
- Bathrooms: 3
- Full bathrooms: 2
- 1/2 bathrooms: 1
- Main level bathrooms: 1
Heating
- Gas, Forced Air, Hot Water
Cooling
- Central Air
Appliances
- Included: Dishwasher, Disposal, Gas Oven, Gas Range, Gas Water Heater, Microwave, Refrigerator
- Laundry: Main Level
Features
- Breakfast Bar, Ceiling Fan(s), Separate/Formal Dining Room, Entrance Foyer, Separate/Formal Living Room, Quartz Counters, Sliding Glass Door(s)
- Flooring: Carpet, Ceramic Tile, Hardwood, Luxury Vinyl, Varies
- Doors: Sliding Doors
- Basement: Full,Sump Pump
- Number of fireplaces: 1
Interior area
- Total structure area: 2,244
- Total interior livable area: 2,244 sqft
Property
Parking
- Total spaces: 2
- Parking features: Attached, Electricity, Garage, Heated Garage, Driveway, Garage Door Opener
- Attached garage spaces: 2
Features
- Levels: Two
- Stories: 2
- Patio & porch: Deck
- Exterior features: Blacktop Driveway, Deck
- Fencing: Pet Fence
Lot
- Size: 0.46 Acres
- Dimensions: 100 x 198
- Features: Cul-De-Sac, Rectangular, Rectangular Lot, Residential Lot
Details
- Additional structures: Gazebo, Shed(s), Storage
- Parcel number: 2642001241100001023000
- Special conditions: Standard
Construction
Type & style
- Home type: SingleFamily
- Architectural style: Colonial
- Property subtype: Single Family Residence
Materials
- Brick, Vinyl Siding, Copper Plumbing
- Foundation: Block, Poured
- Roof: Asphalt
Condition
- Resale
- Year built: 1974
Utilities & green energy
- Electric: Circuit Breakers
- Sewer: Connected
- Water: Connected, Public
- Utilities for property: Electricity Connected, Sewer Connected, Water Connected
Community & HOA
Community
- Subdivision: Carriage Hill Sec
Location
- Region: Penfield
Financial & listing details
- Price per square foot: $189/sqft
- Tax assessed value: $237,300
- Annual tax amount: $7,720
- Date on market: 4/6/2026
- Cumulative days on market: 7 days
- Listing terms: Cash,Conventional,VA Loan
Price history
| Date | Event | Price |
|---|---|---|
| 5/28/2026 | Sold | $425,000+6.3%$189/sqft |
Source:  NYSAMLSs #R1670059 Report a problem NYSAMLSs #R1670059 Report a problem | ||
| 4/14/2026 | Pending sale | $399,900$178/sqft |
Source: NYSAMLSs #R1670059 Report a problem | ||
| 4/6/2026 | Listed for sale | $399,900+115.6%$178/sqft |
Source: NYSAMLSs #R1670059 Report a problem | ||
| 9/24/2008 | Sold | $185,500$83/sqft |
Source: Public Record Report a problem | ||
Public tax history
| Year | Property taxes | Tax assessment |
|---|---|---|
| 2025 | -- | $237,300 |
| 2024 | -- | $237,300 |
| 2023 | -- | $237,300 |
| 2022 | -- | $237,300 +29.6% |
| 2021 | -- | $183,100 |
| 2020 | -- | $183,100 |
| 2018 | -- | $183,100 |
| 2017 | $4,765 | $183,100 |
| 2016 | -- | $183,100 |
| 2015 | -- | $183,100 |
| 2014 | -- | $183,100 |
| 2013 | -- | $183,100 |
| 2012 | -- | $183,100 |
| 2011 | -- | $183,100 |
| 2010 | -- | $183,100 |
| 2009 | -- | $183,100 +11.6% |
| 2007 | -- | $164,000 |
| 2006 | -- | $164,000 |
| 2005 | -- | $164,000 +12% |
| 2004 | -- | $146,400 |
| 2003 | -- | $146,400 |
| 2002 | -- | $146,400 |
| 2001 | -- | $146,400 -7% |
| 2000 | -- | $157,400 |
Find assessor info on the county website
Neighborhood: 14526
Nearby homes
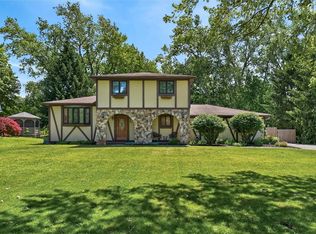
- $399,9004 bd5 ba2.2k sqft86 Phaeton Dr, Penfield, NY 14526Pending
- $511,5004 bd4 ba2.6k sqft70 Phaeton Dr, Penfield, NY 14526Off Market

- $397,4004 bd2 ba1.7k sqft94 Phaeton Dr, Penfield, NY 14526Off Market
- $392,2094 bd3 ba2.4k sqft62 Phaeton Dr, Penfield, NY 14526Sold
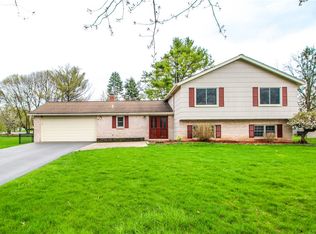
- $407,4004 bd2 ba2k sqft67 Phaeton Dr, Penfield, NY 14526Off Market
- $471,5004 bd3 ba2k sqft75 Phaeton Dr, Penfield, NY 14526Off Market
- $445,5004 bd3 ba1.9k sqft55 Wishing Well Cir, Penfield, NY 14526Off Market
- $428,0004 bd2 ba2.1k sqft59 Phaeton Dr, Penfield, NY 14526Off Market
Nearby schools
GreatSchools rating
- 9/10Scribner Road Elementary SchoolGrades: K-5Distance: 1.5 mi
- 6/10Bay Trail Middle SchoolGrades: 6-8Distance: 1.5 mi
- 9/10Penfield Senior High SchoolGrades: 9-12Distance: 1.2 mi
Schools provided by the listing agent
- District: Penfield
Source: NYSAMLSs. This data may not be complete. We recommend contacting the local school district to confirm school assignments for this home.
Sell for more on Zillow
Get a Zillow Showcase℠ listing at no additional cost and you could sell for .
$426,400
2% more
+$8,528
With Zillow Showcase(estimated)
$434,928
- New York
- Monroe County
- Penfield
- 14526
- 78 Phaeton Dr
Nearby cities
Nearby zip codes
Other Penfield Topics
