Welcome to this beautifully maintained Penfield home nestled on a private cul-de-sac lot! Offering over 2,200 square feet of living space, this 4-bedroom, 2 full bath, 3 half bath, designated first floor laundry home is designed for both everyday living and entertaining.
You'll find a formal dining room, two living spaces including one with a cozy wood-burning fireplace, and a versatile bonus room ideal for a playroom, craft room, or home office.
The spacious kitchen features granite countertops, custom natural maple cabinetry, a built-in desk area perfect for a home office, and opens to a stunning screened-in porch (approximately 20' x 15') with composite decking. The porch also includes an 8' x 8' concrete slab with a hot tub (as-is condition), creating the perfect space to relax. The fully fenced backyard is an entertainer's dream, complete with an inground pool and an additional fence surrounding the pool area. Built-in outdoor seating and a 1-year-old grill connected to a permanent gas line, making entertaining effortless.
The basement offers even more living and entertaining potential with a wet bar, half bath, electric heat, storage rooms,egress window and flexible space that can be customized to fit your needs. Additional features include some glass block windows.
Recent updates: furnace (2024), hot water heater (2024), fully fenced yard (2023), exterior trim painted (2024), pool pump (2025), sump pump (2022), and screened porch roof (2015).
Located in the highly desirable Penfield School District and just minutes from the Penfield Country Club, Harris Whalen Park at HIPP Brook, shopping, dining, and entertainment. This private retreat truly has it all!
Delayed negotiations Tuesday 06/30/26 at 12:00pm
Pending
$399,900
86 Phaeton Dr, Penfield, NY 14526
4beds
2,253sqft
Single Family Residence
Built in 1975
0.46 Acres Lot
$-- Zestimate®
$177/sqft
$-- HOA
What's special
Inground poolCozy wood-burning fireplaceCustom natural maple cabinetryVersatile bonus roomElectric heatBuilt-in outdoor seatingTwo living spaces
- 35 days |
- 801 |
- 67 |
Zillow last checked:
Listing updated:
Listed by:
RE/MAX Plus 585-279-8200,
Jacqueline Ferraro 585-481-2570
Source: NYSAMLSs,MLS#: R1685921 Originating MLS: Rochester
Originating MLS: RochesterFacts & features
Interior
Bedrooms & bathrooms
- Bedrooms: 4
- Bathrooms: 5
- Full bathrooms: 2
- 1/2 bathrooms: 3
- Main level bathrooms: 2
Heating
- Gas, Forced Air, Radiant
Cooling
- Central Air
Appliances
- Included: Dryer, Dishwasher, Gas Cooktop, Disposal, Gas Oven, Gas Range, Gas Water Heater, Microwave, Refrigerator, Washer
- Laundry: Main Level
Features
- Wet Bar, Ceiling Fan(s), Central Vacuum, Separate/Formal Dining Room, Entrance Foyer, Eat-in Kitchen, Separate/Formal Living Room, Granite Counters, Hot Tub/Spa, Other, See Remarks, Bath in Primary Bedroom, Programmable Thermostat, Workshop
- Flooring: Carpet, Hardwood, Laminate, Tile, Varies, Vinyl
- Windows: Thermal Windows
- Basement: Full,Sump Pump
- Number of fireplaces: 1
Interior area
- Total structure area: 2,253
- Total interior livable area: 2,253 sqft
Video & virtual tour
Property
Parking
- Total spaces: 2
- Parking features: Attached, Garage, Workshop in Garage
- Attached garage spaces: 2
Features
- Levels: Two
- Stories: 2
- Patio & porch: Covered, Patio, Porch, Screened
- Exterior features: Blacktop Driveway, Barbecue, Enclosed Porch, Fully Fenced, Gas Grill, Hot Tub/Spa, Pool, Porch, Patio
- Pool features: In Ground
- Has spa: Yes
- Spa features: Hot Tub
- Fencing: Full
Lot
- Size: 0.46 Acres
- Dimensions: 100 x 198
- Features: Cul-De-Sac, Irregular Lot
Details
- Parcel number: 2642001241100001024000
- Special conditions: Standard
Construction
Type & style
- Home type: SingleFamily
- Architectural style: Colonial,Two Story
- Property subtype: Single Family Residence
Materials
- Stucco, Vinyl Siding, Copper Plumbing
- Foundation: Block
Condition
- Resale
- Year built: 1975
Utilities & green energy
- Electric: Circuit Breakers
- Sewer: Connected
- Water: Connected, Public
- Utilities for property: Cable Available, Electricity Connected, High Speed Internet Available, Sewer Connected, Water Connected
Community & HOA
Community
- Subdivision: Carriage Hill Sec 03
Location
- Region: Penfield
Financial & listing details
- Price per square foot: $177/sqft
- Tax assessed value: $257,900
- Annual tax amount: $8,373
- Date on market: 6/22/2026
- Cumulative days on market: 33 days
- Listing terms: Cash,Conventional
Estimated market value
Not available
Estimated sales range
Not available
Not available
Price history
| Date | Event | Price |
|---|---|---|
| 7/2/2026 | Pending sale | $399,900$177/sqft |
Source:  NYSAMLSs #R1685921 Report a problem NYSAMLSs #R1685921 Report a problem | ||
| 6/22/2026 | Listed for sale | $399,900+185.6%$177/sqft |
Source: NYSAMLSs #R1685921 Report a problem | ||
| 7/20/2000 | Sold | $140,000$62/sqft |
Source: Public Record Report a problem | ||
Public tax history
| Year | Property taxes | Tax assessment |
|---|---|---|
| 2025 | -- | $257,900 |
| 2024 | -- | $257,900 |
| 2023 | -- | $257,900 |
| 2022 | -- | $257,900 +34.3% |
| 2021 | -- | $192,000 |
| 2020 | -- | $192,000 |
| 2018 | -- | $192,000 |
| 2017 | $4,217 | $192,000 |
| 2016 | -- | $192,000 |
| 2015 | -- | $192,000 |
| 2014 | -- | $192,000 |
| 2013 | -- | $192,000 |
| 2012 | -- | $192,000 |
| 2011 | -- | $192,000 |
| 2010 | -- | $192,000 |
| 2009 | -- | $192,000 +2.8% |
| 2007 | -- | $186,700 |
| 2006 | -- | $186,700 |
| 2005 | -- | $186,700 +12% |
| 2004 | -- | $166,700 |
| 2003 | -- | $166,700 +19.1% |
| 2002 | -- | $140,000 |
| 2001 | -- | $140,000 +2.9% |
| 2000 | -- | $136,000 |
Find assessor info on the county website
Monthly payment
Climate risks
Neighborhood: 14526
Nearby schools
GreatSchools rating
- 9/10Scribner Road Elementary SchoolGrades: K-5Distance: 1.5 mi
- 6/10Bay Trail Middle SchoolGrades: 6-8Distance: 1.4 mi
- 9/10Penfield Senior High SchoolGrades: 9-12Distance: 1.2 mi
Schools provided by the listing agent
- Elementary: Scribner Road Elementary
- Middle: Bay Trail Middle
- High: Penfield Senior High
- District: Penfield
Source: NYSAMLSs. This data may not be complete. We recommend contacting the local school district to confirm school assignments for this home.
- $425,0004 bd3 ba2.2k sqft78 Phaeton Dr, Penfield, NY 14526Sold
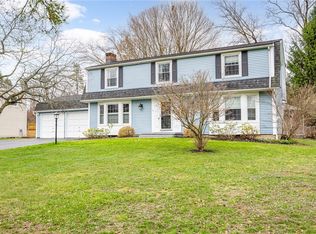
- $397,4004 bd2 ba1.7k sqft94 Phaeton Dr, Penfield, NY 14526Off Market
- $511,5004 bd4 ba2.6k sqft70 Phaeton Dr, Penfield, NY 14526Off Market

- $283,0004 bd2 ba2.2k sqft56 Wishing Well Cir, Penfield, NY 14526Sold
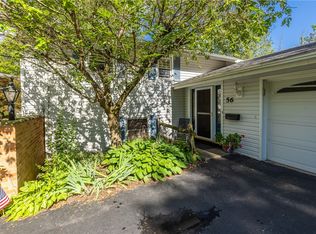
- $445,5004 bd3 ba1.9k sqft55 Wishing Well Cir, Penfield, NY 14526Off Market
- $471,5004 bd3 ba2k sqft75 Phaeton Dr, Penfield, NY 14526Off Market
- $485,8004 bd2 ba2.2k sqft91 Phaeton Dr, Penfield, NY 14526Off Market
- $392,2094 bd3 ba2.4k sqft62 Phaeton Dr, Penfield, NY 14526Sold
A local agent can set up tours, give advice and negotiate with sellers.
Similar homes
- $469,0004 bd3 ba2.5k sqft36 Autumn Oak Cir, Penfield, NY 14526For Sale
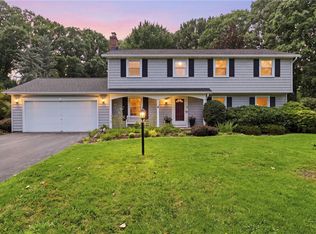
 MLS ID #R1699228, Dan Ormond, Listing by: Cassara Realty Group. NYSAMLSs
 - $399,9005 bd4 ba2.3k sqft54 Maple Leaf Cir, Penfield, NY 14526For Sale
 MLS ID #R1697981, Danielle Palmiero, Listing by: Tom D Realty LLC. NYSAMLSs
 - $399,9004 bd2 ba1.8k sqft33 Fair Oaks Dr, East Rochester, NY 14445For Sale
 MLS ID #R1700202, Jenna C. May, Listing by: Keller Williams Realty Greater Rochester. NYSAMLSs
 - $374,9004 bd3 ba1.7k sqft63 Callingham Rd, Pittsford, NY 14534For Sale
 MLS ID #R1698654, Don T. Simonetti Jr., Listing by: Howard Hanna. NYSAMLSs
 - $299,9003 bd2 ba1.8k sqft1751 Scribner Rd, Penfield, NY 14526For SaleMLS ID #R1700939, Lois McCarthy, Listing by: Berkshire Hathaway HomeServices Discover Real Estate. NYSAMLSs
- $399,9004 bd2 ba2.1k sqft145 Westland Ave, Rochester, NY 14618For SaleMLS ID #R1699028, Mark A. Siwiec, Listing by: Elysian Homes by Mark Siwiec and Associates. NYSAMLSs
- $349,9004 bd3 ba1.8k sqft953 Dibbles Trl, Webster, NY 14580For SaleMLS ID #R1699647, Susan E. Glenz, Listing by: Keller Williams Realty Greater Rochester. NYSAMLSs
- $425,0003 bd3 ba1.8k sqft47 Granite Dr, Penfield, NY 14526For SaleMLS ID #R1700290, Linda Hillery, Listing by: RE/MAX Plus. NYSAMLSs
- $374,9004 bd2 ba1.8k sqft5 Gentian Way, Fairport, NY 14450For SaleMLS ID #B1698583, Maryanne Floss, Listing by: Howard Hanna WNY Inc.. NYSAMLSs
- $349,9004 bd3 ba1.9k sqft694 Shanlee Dr, Webster, NY 14580For SaleMLS ID #R1700310, Julie A. Cavalieri, Listing by: Keller Williams Realty Greater Rochester. NYSAMLSs
- $275,0003 bd2 ba1.4k sqft27 Hillcrest Dr, Penfield, NY 14526For SaleMLS ID #R1698444, Peter A. Zizzi, Listing by: Tru Agent Real Estate. NYSAMLSs
- $399,9004 bd3 ba2.1k sqft2093 Mykola Rd, Walworth, NY 14568For SaleMLS ID #R1699909, Michael R. Ruff, Listing by: RE/MAX Realty Group. NYSAMLSs
- $394,9003 bd3 ba1.6k sqft459 Dunwoody Xing, Webster, NY 14580For SaleMLS ID #R1697091, Sonya M. Russell, Listing by: Geraci Realty. NYSAMLSs
- $239,9003 bd2 ba1.1k sqft35 Valley View Dr, Penfield, NY 14526For SaleMLS ID #R1699936, Seana A. Caine, Listing by: RE/MAX Plus. NYSAMLSs
- $350,0004 bd2 ba1.7k sqft107 Wheatstone Cir, Fairport, NY 14450For SaleMLS ID #R1695628, Marcia E. Glenn, Listing by: Howard Hanna. NYSAMLSs
- $299,9004 bd3 ba2.5k sqft1199 Fox Holw, Webster, NY 14580For SaleMLS ID #R1699960, Robert A. Schreiber, Listing by: RE/MAX Realty Group. NYSAMLSs
- $349,9003 bd3 ba2.2k sqft1193 Marsh Rd, Pittsford, NY 14534For SaleMLS ID #R1699428, Ethan Vaiana, Listing by: Elysian Homes by Mark Siwiec and Associates. NYSAMLSs
- $449,9004 bd3 ba1.7k sqft159 Ledgerock Ln, Rochester, NY 14618For SaleMLS ID #R1694006, Luis Gonzalez, Listing by: Keller Williams Realty Greater Rochester. NYSAMLSs
- $379,9004 bd3 ba1.8k sqft34 Sturbridge Ln, Pittsford, NY 14534For SaleMLS ID #R1685573, Christopher J Cady, Listing by: Mitchell Pierson, Jr., Inc.. NYSAMLSs
- $544,9005 bd4 ba2.8k sqft1028 Wickerton Ln, Webster, NY 14580For SaleMLS ID #B1701625, Eric Stone, Listing by: HUNT Real Estate Corporation. NYSAMLSs
