This 3BR, 2BA ranch checks all the boxes! Offering the perfect combination of comfort, updates and functional living space. Welcoming bright living room, formal dining room is open to the kitchen with plenty of cabinets, and a breakfast bar that’s perfect for casual meals or entertaining. Generously sized bedrooms, primary with double closets. Large bathroom with double sinks and a vintage flair. The lower level nearly doubles your living space with a large family room, wet bar, WB fireplace, full bathroom and plenty of storage options. Additional features include updated windows throughout, 2.5 car garage, storage shed and all appliances included.
Active-offer no bump
$299,900
78 Pheasant Dr, Fond Du Lac, WI 54935
3beds
1,296sqft
Single Family Residence
Built in 1972
8,276 Square Feet Lot
$304,300 Zestimate®
$231/sqft
$-- HOA
What's special
Wet barStorage shedGenerously sized bedroomsPlenty of cabinetsUpdated windows throughoutPlenty of storage options
- 27 days |
- 1,699 |
- 72 |
Likely to sell faster than
Zillow last checked:
Listing updated:
Listed by:
Amy J Teifke OFF-D:920-251-2211,
Roberts Homes and Real Estate,
Brooke E Boyle-Schneider 920-979-9225,
Roberts Homes and Real Estate
Source: RANW as distributed by MLS GRID,MLS#: 50329954
Facts & features
Interior
Bedrooms & bathrooms
- Bedrooms: 3
- Bathrooms: 2
- Full bathrooms: 2
Bedroom 1
- Level: Main
- Dimensions: 12x13
Bedroom 2
- Level: Main
- Dimensions: 10x11
Bedroom 3
- Level: Main
- Dimensions: 9x11
Formal dining room
- Level: Main
- Dimensions: 9x11
Kitchen
- Level: Main
- Dimensions: 9x11
Living room
- Level: Main
- Dimensions: 14x19
Heating
- Forced Air
Cooling
- Forced Air, Central Air
Appliances
- Included: Dishwasher, Dryer, Range, Refrigerator, Washer, Water Softener Owned
Features
- Formal Dining
- Basement: Full
- Number of fireplaces: 1
- Fireplace features: One, Wood Burning
Interior area
- Total interior livable area: 1,296 sqft
- Finished area above ground: 1,296
- Finished area below ground: 0
Property
Parking
- Total spaces: 2
- Parking features: Detached
- Garage spaces: 2
Accessibility
- Accessibility features: 1st Floor Bedroom, 1st Floor Full Bath
Features
- Patio & porch: Patio
Lot
- Size: 8,276 Square Feet
- Dimensions: 75x114
Details
- Parcel number: FDL1517141485200
- Zoning: Residential
Construction
Type & style
- Home type: SingleFamily
- Property subtype: Single Family Residence
Materials
- Aluminum Siding, Stone
- Foundation: Block
Condition
- New construction: No
- Year built: 1972
Utilities & green energy
- Sewer: Public Sewer
- Water: Public
Community & HOA
Location
- Region: Fond Du Lac
Financial & listing details
- Price per square foot: $231/sqft
- Tax assessed value: $165,900
- Annual tax amount: $4,675
- Date on market: 7/29/2026
- Inclusions: Refrigerator, stove, dishwasher, washer, dryer, water softener
- Exclusions: Garage freezer
Estimated market value
$304,300
$289,000 - $320,000
$1,758/mo
Price history
| Date | Event | Price |
|---|---|---|
| 8/3/2026 | Contingent | $299,900$231/sqft |
Source:  WIREX MLS #1973659 Report a problem WIREX MLS #1973659 Report a problem | ||
| 7/29/2026 | Listed for sale | $299,900+127.2%$231/sqft |
Source: WIREX MLS #1973659 Report a problem | ||
| 11/1/2014 | Sold | $132,000-4.3%$102/sqft |
Source: RANW as distributed by MLS GRID #50107471 Report a problem | ||
| 9/17/2014 | Listed for sale | $137,900$106/sqft |
Source: Adashun Jones, Inc. #50107471 Report a problem | ||
Public tax history
| Year | Property taxes | Tax assessment |
|---|---|---|
| 2024 | $3,991 +3.3% | $165,900 |
| 2023 | $3,864 -4.2% | $165,900 |
| 2022 | $4,033 -0.5% | $165,900 |
| 2021 | $4,054 +9.7% | $165,900 |
| 2020 | $3,696 +6.4% | $165,900 +12.6% |
| 2018 | $3,475 +0.3% | $147,300 |
| 2017 | $3,463 +2.6% | $147,300 |
| 2016 | $3,374 -3.7% | $147,300 |
| 2015 | $3,505 +3% | $147,300 |
| 2014 | $3,403 +0.6% | $147,300 +1.4% |
| 2013 | $3,384 +2.5% | $145,300 |
| 2012 | $3,302 +3% | $145,300 |
| 2011 | $3,205 -1.5% | $145,300 -1% |
| 2010 | $3,255 +4.3% | $146,700 +6.1% |
| 2009 | $3,121 +6% | $138,300 |
| 2008 | $2,943 +0.9% | $138,300 |
| 2007 | $2,916 +4.1% | $138,300 |
| 2006 | $2,800 -1.9% | $138,300 +10.6% |
| 2005 | $2,855 +0.8% | $125,100 |
| 2004 | $2,832 +4.7% | $125,100 |
| 2003 | $2,705 -2.1% | $125,100 +21.1% |
| 2002 | $2,763 +0.9% | $103,300 |
| 2001 | $2,739 +5.1% | $103,300 |
| 2000 | $2,607 | $103,300 |
Find assessor info on the county website
Monthly payment
Est. payment
Payment breakdown
Explore the cost of this home by adjusting the details. Changes won't be saved.Climate risks
Neighborhood: 54935
Nearby schools
GreatSchools rating
- 6/10Roberts Elementary SchoolGrades: PK-5Distance: 0.3 mi
- 4/10Woodworth Middle SchoolGrades: 6-8Distance: 0.4 mi
- 4/10Fond Du Lac High SchoolGrades: 9-12Distance: 1.8 mi
- $307,6003 bd3 ba2.2k sqft90 Pheasant Dr, Fond Du Lac, WI 54935Off Market
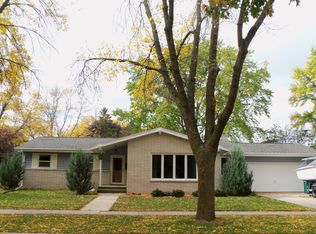
- $373,9004 bd2 ba2.5k sqft66 Pheasant Dr, Fond Du Lac, WI 54935Off Market
- $271,4002 bd1 ba1.5k sqft629 8th St, Fond Du Lac, WI 54935Off Market
- $280,0003 bd3 ba1.6k sqft62 Lallier Ln, Fond Du Lac, WI 54935Sold

- $396,7004 bd2 ba2.4k sqft85 Pheasant Dr, Fond Du Lac, WI 54935Off Market
- $329,4003 bd2 ba1.6k sqft621 8th St, Fond Du Lac, WI 54935Off Market
- $348,0004 bd3 ba2k sqft71 Pheasant Dr, Fond Du Lac, WI 54935Off Market
- $390,3004 bd3 ba2.7k sqft93 Pheasant Dr, Fond Du Lac, WI 54935Off Market
A local agent can set up tours, give advice and negotiate with sellers.
A local lender can help you make sure your offer is ready when you are.
Similar homes
- $339,9003 bd2 ba1.7k sqft542 Wakefield Ave, Fond Du Lac, WI 54935For Sale
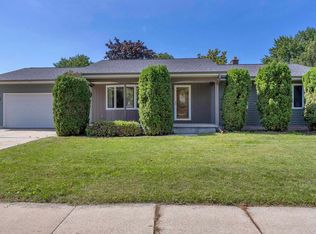 MLS ID #50331608, Brooke E Boyle-Schneider. RANW as distributed by MLS GRID
 - $305,0004 bd2 ba1.6k sqft884 E Division St, Fond Du Lac, WI 54935For Sale
 MLS ID #50330838, Dani J Miller. RANW as distributed by MLS GRID
 - $297,9993 bd2 ba1.5k sqft872 S Park Ave, Fond Du Lac, WI 54935For Sale
 MLS ID #50328452, Jan M Krug. RANW as distributed by MLS GRID
 - $298,5004 bd2 ba1.3k sqft129 W Scott STREET, Fond Du Lac, WI 54935Active
 MLS ID #1976315, Steven Krueger. WIREX MLS
 - $265,0003 bd1 ba1.4k sqft344 E Johnson St, Fond Du Lac, WI 54935For SaleMLS ID #50330842, Dani J Miller. RANW as distributed by MLS GRID
- $275,0004 bd2 ba1.8k sqft122 Fanna St, Fond Du Lac, WI 54935For SaleMLS ID #50329773, Mark A Grahl. RANW as distributed by MLS GRID
- $269,9003 bd2 ba1.2k sqft487 E McWilliams St, Fond Du Lac, WI 54935For SaleMLS ID #50329774, Marc E Weinstein. RANW as distributed by MLS GRID
- $279,9003 bd2 ba1.8k sqft435 Weis Ave, Fond Du Lac, WI 54935For SaleMLS ID #50330835, Christine M Hartwig. RANW as distributed by MLS GRID
- $255,0003 bd1 ba1.1k sqft290 Breister Ave, Fond Du Lac, WI 54935For SaleMLS ID #50331029, Maranda M Gonzalez. RANW as distributed by MLS GRID
- $325,0002 bd1 ba1.4k sqftN7187 Winnebago Dr, Fond Du Lac, WI 54935For SaleMLS ID #50329614, Sam G Schrauth. RANW as distributed by MLS GRID
- $224,9003 bd2 ba1.5k sqft104 N Reserve Ave, Fond Du Lac, WI 54935For SaleMLS ID #50331026, Christy M Wasieleski. RANW as distributed by MLS GRID
- $325,0002 bd1 ba1.8k sqft908 Meadow Ln, Fond Du Lac, WI 54935For SaleMLS ID #50326980, Amy J Teifke. RANW as distributed by MLS GRID
- $265,0003 bd2 ba1.3k sqft440 Ruggles St, Fond Du Lac, WI 54935For SaleMLS ID #50330540, Alaya A Liedke. RANW as distributed by MLS GRID
- $239,9003 bd2 ba1.4k sqft352 E 11th St, Fond Du Lac, WI 54935For SaleMLS ID #50330629, Jeanne A Lasher. RANW as distributed by MLS GRID
- $249,9994 bd2 ba1.7k sqft670 Bruce St, Fond Du Lac, WI 54935For SaleMLS ID #50328583, Jenny M Landro. RANW as distributed by MLS GRID
- $257,4003 bd2 ba1.8k sqft313 15th St, Fond Du Lac, WI 54935For SaleMLS ID #50328506, Rod Drendel. RANW as distributed by MLS GRID
- $269,0003 bd3 ba1.6k sqft406 Greenbriar Ave, Fond Du Lac, WI 54935For SaleMLS ID #50330845, Rhiannon A Diederichs. RANW as distributed by MLS GRID
- $299,9002 bd2 ba1k sqftW5311 E Pioneer Rd, Fond Du Lac, WI 54935New ConstructionMLS ID #50331226, Kelly M Twohig. RANW as distributed by MLS GRID
- $299,9002 bd2 ba1.2k sqft120 Southlake Cir, Fond Du Lac, WI 54935For SaleMLS ID #50329951, Trista J Yogerst. RANW as distributed by MLS GRID
- $219,9003 bd2 ba1.5k sqft236 18th St, Fond Du Lac, WI 54935For SaleMLS ID #50331045, Joseph C Jewell. RANW as distributed by MLS GRID
