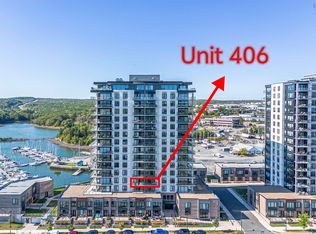
Park your car and step inside! With its modern brick facade, private street entrance and two levels of loft-style living, 78 Seapoint Road makes its entrance before you even open the door. One of the larger townhouses at Seapoint, it offers 1,856 sf of south-facing living space filled with natural light and plenty of personality. The open-concept main level features a two-tone kitchen with upgraded quartz countertops, an oversized island, ample cabinetry, pot filler and high-end KitchenAid appliances with a separate laundry room and powder room thoughtfully positioned nearby. Then the living room takes things up a level- literally, with vaulted ceilings, double-decker windows and a linear electric fireplace. Step out to the terrace for views across the Bedford Basin toward Halifax Harbour, with the boats of the Dartmouth Yacht Club bringing the waterfront scene to life. Upstairs, the loft influence continues with an interior window in the primary bedroom overlooking the living room below. The ensuite features in-floor heat, a separate soaker tub and custom shower, while down the hall you’ll find a second bedroom, den and main bath with double sinks. Two entrances make coming and going easy, step in directly from Seapoint Road, or park in one of your two heated underground spaces and access the townhouse directly from the parkade, where you’ll also find a wash bay and your private storage locker. The building also features a premier designer lounge and fitness centre, along with on-site resident managers, low condo fees that include heat and pet-friendly living. Waterfront trails, Starbucks and restaurants are right outside your door, with Dartmouth Crossing just minutes away. Two levels. Two parking spaces. One seriously cool place to live!
For sale
C$749,000
78 Seapoint Rd, Dartmouth, NS B3B 0R2
2beds
1,856sqft
Condominium
Built in 2023
-- sqft lot
$-- Zestimate®
C$404/sqft
C$608/mo HOA
What's special
Modern brick facadePrivate street entranceOpen-concept main levelOversized islandAmple cabinetryPot fillerHigh-end kitchenaid appliances
- 6 hours
- 5
- 0
Zillow last checked:
Listing updated:
Listed by:
Andrea Ramia,
Royal LePage Atlantic Brokerage
Source: NSAR,MLS®#: 202621829 Originating MLS®#: Nova Scotia Association of REALTORS®
Originating MLS®#: Nova Scotia Association of REALTORS®Facts & features
Interior
Bedrooms & bathrooms
- Bedrooms: 2
- Bathrooms: 2
- Full bathrooms: 2
- Main level bathrooms: 1
Bedroom
- Level: Second
- Area: 222.01
- Dimensions: 11.58 x 19.17
Bathroom
- Level: Main
- Area: 41.57
- Dimensions: 6.83 x 6.08
Bathroom 1
- Level: Second
- Area: 80
- Dimensions: 5.33 x 15
Bathroom 2
- Level: Second
- Area: 76.53
- Dimensions: 8.58 x 8.92
Dining room
- Level: Main
- Area: 190.94
- Dimensions: 11.75 x 16.25
Kitchen
- Level: Main
- Area: 229.78
- Dimensions: 15.67 x 14.67
Living room
- Level: Main
- Area: 193.49
- Dimensions: 12.42 x 15.58
Heating
- Heat Pump
Appliances
- Included: Stove, Dishwasher, Dryer, Washer, Refrigerator
- Laundry: In Suite
Features
- Ensuite Bath, High Speed Internet
- Flooring: Ceramic Tile, Laminate
- Basement: None
- Has fireplace: Yes
- Fireplace features: Electric
Interior area
- Total structure area: 1,856
- Total interior livable area: 1,856 sqft
- Finished area above ground: 1,856
Video & virtual tour
Property
Parking
- Total spaces: 2
- Parking features: Underground, No Driveway/Parking, Assigned
- Has garage: Yes
- Details: Parking Details(Assigned), Garage Details(Underground)
Features
- Levels: 2 Storey
- Stories: 2
Lot
- Features: Landscaped, Level, Near Public Transit
Details
- Parcel number: 41529975
- Zoning: Condo
- Other equipment: HRV (Heat Rcvry Ventln), Intercom, No Rental Equipment
Construction
Type & style
- Home type: Condo
- Property subtype: Condominium
Materials
- Brick, Concrete, Steel Siding, Stucco
- Roof: Other
Condition
- New construction: No
- Year built: 2023
Utilities & green energy
- Sewer: Municipal
- Water: Municipal
- Utilities for property: Cable Connected, Electricity Connected, Phone Connected, Natural Gas
Community & HOA
Community
- Features: Golf, Marina, Place of Worship, Recreation Center, Shopping
HOA
- Has HOA: Yes
- HOA fee: C$608 monthly
Location
- Region: Dartmouth
Financial & listing details
- Price per square foot: C$404/sqft
- Price range: C$749K - C$749K
- Date on market: 8/28/2026
- Ownership: Freehold
- Electric utility on property: Yes
Price history
| Date | Event | Price |
|---|---|---|
| 8/28/2026 | Listed for sale | C$749,000C$404/sqft |
Source:  NSAR #202621829 Report a problem NSAR #202621829 Report a problem | ||
Public tax history
Tax history is unavailable.
Climate risks
Neighborhood: B3B
Nearby schools
GreatSchools rating
No schools nearby
We couldn't find any schools near this home.
Schools provided by the listing agent
- Elementary: Shannon Park Elementary School
- Middle: John Martin Junior High School
- High: Dartmouth High School
Source: NSAR. This data may not be complete. We recommend contacting the local school district to confirm school assignments for this home.
Similar homes

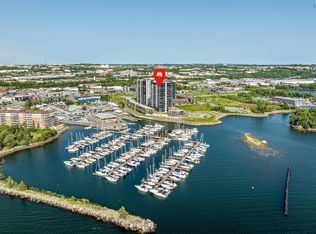
- C$949,0002 bd2 ba1.4k sqft72 Seapoint Rd #1602, Halifax, NS B3B 0R8For Sale
 MLS ID #202617035, Andrea Ramia, Royal LePage Atlantic Brokerage. NSAR
 - C$499,9903 bd2 ba1.5k sqft115 Ochterloney St #403, Halifax, NS B2Y 4W8For Sale
 MLS ID #202621759, Edin MacGillivray, Exit Real Estate Professionals Brokerage. NSAR
 - C$499,0002 bd2 ba1.4k sqft79 Bedros Ln Unit 416, Halifax, NS B3M 4X5For Sale
 MLS ID #202621603, Chris Crowell, RE/MAX Nova (Halifax) Brokerage. NSAR
 - C$829,9003 bd4 ba2.6k sqft28 B Rockhaven Dr, Halifax, NS B3M 1Z9For Sale
 MLS ID #202621611, Brehannah Hopgood, The Agency Real Estate Brokerage Brokerage. NSAR
