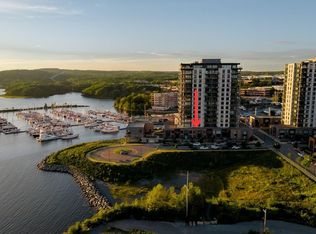
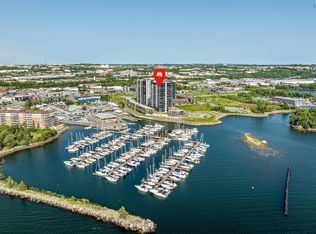

Elevated waterfront living awaits with this exceptional corner 1 bedroom + den, 1 bath condo at 72 Seapoint, where walls of floor-to-ceiling glass fill the home with natural light, with a subtle yet alluring glimpse of the gorgeous water. Beautifully designed, the open-concept living, dining & kitchen areas flow effortlessly together, creating a sophisticated yet comfortable space for everyday living & entertaining. The contemporary kitchen is anchored by a generous centre island & features quartz countertops, premium appliances & sleek modern finishes. The thoughtfully designed 1 bedroom + den layout offers privacy & versatility, with the den providing the perfect space for a home office, guest area or quiet retreat. Impressive amenities include a beautifully appointed common room, fully equipped fitness centre, on-site resident manager & very low condo fees that include heat & water. 1 underground parking space & 1 storage unit are included. Step outside & embrace an incredible waterfront lifestyle with the Dartmouth Yacht Club, scenic trails and the ocean just steps away. Keep your boat at the yacht club, explore the waterfront, or enjoy easy access to café's, restaurants, Bedford amenities, Dartmouth crossing or downtown Dartmouth. With both bridges & major highways conveniently accessible, Seapoint offers a rare combination of lifestyle, contemporary luxury & everyday convenience.
For sale
C$499,900
72 Seapoint Rd #304, Halifax, NS B3B 0R8
1beds
888sqft
Condominium
Built in 2023
-- sqft lot
$-- Zestimate®
C$563/sqft
C$350/mo HOA
What's special
Walls of floor-to-ceiling glassNatural lightSophisticated yet comfortable spaceContemporary kitchenGenerous centre islandQuartz countertopsPremium appliances
- 5 days
- 10
- 2
Zillow last checked:
Listing updated:
Listed by:
Jasmine McNair,
One Percent Realty East Inc. Brokerage
Source: NSAR,MLS®#: 202622546 Originating MLS®#: Nova Scotia Association of REALTORS®
Originating MLS®#: Nova Scotia Association of REALTORS®Facts & features
Interior
Bedrooms & bathrooms
- Bedrooms: 1
- Bathrooms: 1
- Full bathrooms: 1
- Main level bathrooms: 1
- Main level bedrooms: 1
Bathroom
- Level: Main
- Area: 59.92
- Dimensions: 5.6 x 10.7
Dining room
- Level: Main
- Area: 115.52
- Dimensions: 7.6 x 15.2
Kitchen
- Level: Main
- Area: 181.17
- Dimensions: 18.3 x 9.9
Living room
- Level: Main
- Area: 205.8
- Dimensions: 14 x 14.7
Office
- Level: Main
- Area: 81.6
- Dimensions: 6 x 13.6
Heating
- Heat Pump
Cooling
- Ducted Cooling
Appliances
- Included: Range, Dishwasher, Dryer, Washer, Microwave, Refrigerator
- Laundry: In Suite, Laundry Room
Features
- Elevator, High Speed Internet, Master Downstairs
- Flooring: Laminate, Porcelain
- Basement: None
Interior area
- Total structure area: 888
- Total interior livable area: 888 sqft
- Finished area above ground: 888
Property
Parking
- Total spaces: 1
- Parking features: Underground, Parking Spaces(s), Assigned
- Has garage: Yes
- Details: Parking Details(Underground Parking Space No. 009 On P2), Garage Details(Parkade)
Features
- Patio & porch: Deck, Patio
- Has view: Yes
- View description: Harbour, Ocean
- Has water view: Yes
- Water view: Harbour,Ocean
Lot
- Features: Near Public Transit
Details
- Parcel number: 41530080
- Zoning: condo
- Other equipment: Air Exchanger, No Rental Equipment
Construction
Type & style
- Home type: Condo
- Property subtype: Condominium
- Attached to another structure: Yes
Materials
- Other
- Roof: Other
Condition
- New construction: No
- Year built: 2023
Utilities & green energy
- Sewer: Municipal
- Water: Municipal
- Utilities for property: Cable Connected, Electricity Connected, Natural Gas Connected, Phone Connected, Natural Gas
Community & HOA
Community
- Features: Park, School Bus Service, Shopping, Marina
HOA
- Has HOA: Yes
- Services included: Gym
- HOA fee: C$350 monthly
Location
- Region: Halifax
Financial & listing details
- Price per square foot: C$563/sqft
- Price range: C$499.9K - C$499.9K
- Date on market: 9/8/2026
- Inclusions: Fridge, Stove, Dishwasher, Microwave, Washer, Dryer
- Ownership: Freehold
- Electric utility on property: Yes
Price history
| Date | Event | Price |
|---|---|---|
| 9/8/2026 | Listed for sale | C$499,900C$563/sqft |
Source:  NSAR #202622546 Report a problem NSAR #202622546 Report a problem | ||
Public tax history
Tax history is unavailable.
Climate risks
Neighborhood: B3B
Nearby schools
GreatSchools rating
No schools nearby
We couldn't find any schools near this home.
Similar homes
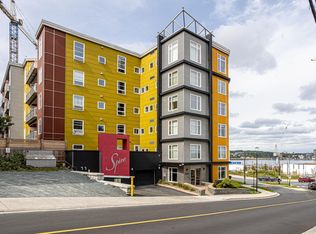
- C$509,9001 bd1 ba883 sqft72 Seapoint Rd #406, Halifax, NS B3B 0R8For Sale
 MLS ID #202620855, Qian Zhang, RE/MAX Nova (Halifax) Brokerage. NSAR
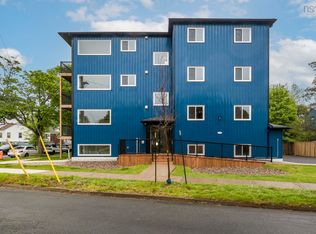
 - C$449,9001 bd1 ba745 sqft5221 Nora Bernard St #114, Halifax, NS B3K 0B6For Sale
 MLS ID #202623019, Ernie Buote, Domus Realty Limited Brokerage. NSAR
 - C$449,9001 bd1 ba595 sqft2250 Maitland St #211, Halifax, NS B3K 2Z9New Construction
 MLS ID #202622902, Jesse Allen, Keller Williams Select Realty Brokerage. NSAR
 - C$499,9002 bd2 ba982 sqft5698 Normandy Dr #1, Halifax, NS B3K 2V4New Construction
 MLS ID #202614543, David Dunn, Royal LePage Atlantic Brokerage. NSAR
