Skip main navigation
Closed
  • Listed by: Ridgeline Real Estate
    Bought with: Amy Gerrity-Parent Realty
    $350,000

    78 Severance Green #207, Colchester, VT 05446

    2beds
    1,114sqft
    Condominium
    Built in 2007
    -- sqft lot
    $360,200 Zestimate®
    $314/sqft
    $2,307 Estimated rent

    Home value

    $360,200

    $328,000 - $396,000

    $2,307/mo

    Zestimate® history
    Loading
    Loading...

    Owner options

    List your home for rent

    $2,307/mo

    Rent Zestimate®

    Find your next renter with Zillow Rental Manager. Plus, with online applications, you can quickly screen prospective tenants – for free.

    Learn more

    $2,307/mo

    Rent Zestimate®

    Refinance and save

    $1,882/mo

    Est. payment

    Refinancing to a lower rate could help reduce your monthly payments and save thousands over the life of the loan.

    See today's rates

    $1,882/mo

    Est. payment

    Explore your selling options

    Work with a Zillow partner agent

    Leverage their expertise and Zillow's premium Showcase listings to get your home seen by more buyers.

    Get started

    List with your own agent

    Get your home in front of millions of buyers by listing it on Zillow.

    Learn how to do it

    Sell it yourself

    Take full control of how buyers see your home on Zillow by listing For Sale by Owner (FSBO).

    List your home

    What's special

    Modern upgradesPrimary suiteSecond large three-quarter bathFull ensuite bathFull-sized washer and dryerBrand-new mini-split systemBright open floor plan
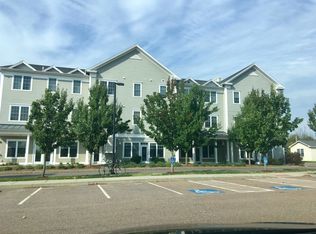
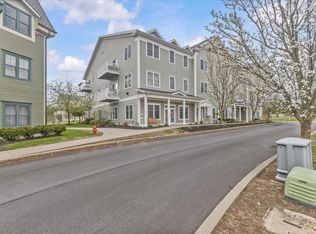
    Bright and Spacious Condo Living with Everyday Convenience. Discover comfort and convenience in this airy 2-bedroom, 2-bath second-floor condo. With 1,114 square feet of one-level living, this home features a bright, open floor plan with 9-foot ceilings, large windows, and a cozy yet spacious feel throughout. The primary suite includes a full ensuite bath, while a second large three-quarter bath adds flexibility for everyday living. Enjoy modern upgrades like a brand-new mini-split system and a full-sized washer and dryer (new in 2023) for added comfort and ease. The efficient layout flows from the welcoming entry into a sunlit living and dining area, perfect for both relaxation and entertaining. Located in a well-maintained building with elevator access, this community offers fantastic amenities including an exercise facility, community room, two dog parks, a playground, and rentable raised garden beds. Heat and hot water are included in the monthly association fee, and there’s ample parking for residents and guests. Close to Lake Champlain beaches, shopping, restaurants, and I-89, this walkable neighborhood offers an ideal blend of lifestyle and location. A daycare and preschool next door add even more day-to-day ease.

    Zillow last checked:

    Listing updated:

    Listed by:

    Andrea Hossley,

    Ridgeline Real Estate 802-540-1366

    Bought with:

    Amy Gerrity-Parent

    Amy Gerrity-Parent Realty

    Source: PrimeMLS,MLS#: 5053820MLS Logo

    Facts & features

    Interior

    Bedrooms & bathrooms
    • Bedrooms: 2
    • Bathrooms: 2
    • Full bathrooms: 1
    • 3/4 bathrooms: 1
    Heating
    • Natural Gas, Baseboard, Hot Water
    Cooling
    • Mini Split
    Appliances
    • Included: Dishwasher, Dryer, Microwave, Gas Range, Refrigerator, Washer, Natural Gas Water Heater
    • Laundry: 1st Floor Laundry
    Features
    • Dining Area, Elevator, Primary BR w/ BA, Natural Light, Indoor Storage
    • Flooring: Carpet, Tile
    • Windows: Blinds, Screens, Double Pane Windows
    • Has basement: No
    Interior area
    • Total structure area: 1,114
    • Total interior livable area: 1,114 sqft
    • Finished area above ground: 1,114
    • Finished area below ground: 0

    Property

    Parking
    • Parking features: Shared Driveway, Paved, Off Street, On Site
    Features
    • Levels: One
    • Stories: 1
    • Exterior features: Balcony, Playground
    Lot
    • Features: Condo Development, Near Shopping
    Details
    • Additional structures: Gazebo
    • Zoning description: RES

    Construction

    Type & style
    • Home type: Condo
    • Property subtype: Condominium
    Materials
    • Wood Frame, Vinyl Exterior
    • Foundation: Concrete
    • Roof: Architectural Shingle
    Condition
    • New construction: No
    • Year built: 2007

    Utilities & green energy

    • Electric: Circuit Breakers
    • Sewer: Public Sewer
    • Utilities for property: Cable Available

    Community & neighborhood

    Security
    • Security features: Carbon Monoxide Detector(s), HW/Batt Smoke Detector
    Location
    • Region: Colchester

    HOA & financial

    Other financial information
    • Additional fee information: Fee: $443.26

    Other

    Other facts
    • Road surface type: Paved

    Price history

    DateEventPrice
    9/5/2025Sold$350,000+3%$314/sqft
    Source: PrimeMLS #5053820 Report a problem
    7/30/2025Contingent$339,900$305/sqft
    Source: PrimeMLS #5053820 Report a problem
    7/29/2025Listed for sale$339,900+67.4%$305/sqft
    Source: PrimeMLS #5053820 Report a problem
    6/20/2019Sold$203,000+11.5%$182/sqft
    Source: PrimeMLS #4733608 Report a problem
    12/21/2016Sold$182,000+1.2%$163/sqft
    Source: PrimeMLS #4602592 Report a problem
    12/20/2016Listed for sale$179,900$161/sqft
    Source: Keller Williams - Green Mountain #4602592 Report a problem
    11/16/2016Pending sale$179,900$161/sqft
    Source: Keller Williams - Green Mountain #4602592 Report a problem
    10/27/2016Price change$179,900-1.5%$161/sqft
    Source: Keller Williams - Green Mountain #4602592 Report a problem
    10/24/2016Price change$182,700-0.1%$164/sqft
    Source: Keller Williams - Green Mountain #4602592 Report a problem
    10/8/2016Listed for sale$182,900$164/sqft
    Source: KW Vermont #4602592 Report a problem

    Public tax history

    Tax history is unavailable.

    Neighborhood: 05446

    Nearby schools

    GreatSchools rating
    Schools provided by the listing agent
    • Elementary: Malletts Bay Elementary School
    • Middle: Colchester Middle School
    • High: Colchester High School
    • District: Colchester School District

    Source: PrimeMLS. This data may not be complete. We recommend contacting the local school district to confirm school assignments for this home.

    Get pre-qualified for a loan
    At Zillow Home Loans, we can pre-qualify you in as little as 5 minutes with no impact to your credit score.

    An equal housing lender. NMLS #10287.

    Sell for more on Zillow
    Get a Zillow Showcase℠ listing at no additional cost and you could sell for .
    $360,200
    2% more
    +$7,204
    With Zillow Showcase(estimated)
    $367,404