Skip main navigation
Closed
  • Listed by: Champagne Real Estate
    Bought with: Champagne Real Estate
    $278,850

    78 Severance Green #206, Colchester, VT 05446

    1beds
    650sqft
    Condominium
    Built in 2007
    -- sqft lot
    $282,100 Zestimate®
    $429/sqft
    $1,826 Estimated rent

    Home value

    $282,100

    $257,000 - $310,000

    $1,826/mo

    Zestimate® history
    Loading
    Loading...

    Owner options

    List your home for rent

    $1,826/mo

    Rent Zestimate®

    Find your next renter with Zillow Rental Manager. Plus, with online applications, you can quickly screen prospective tenants – for free.

    Learn more

    $1,826/mo

    Rent Zestimate®

    Refinance and save

    $1,500/mo

    Est. payment

    Refinancing to a lower rate could help reduce your monthly payments and save thousands over the life of the loan.

    See today's rates

    $1,500/mo

    Est. payment

    Explore your selling options

    Work with a Zillow partner agent

    Leverage their expertise and Zillow's premium Showcase listings to get your home seen by more buyers.

    Get started

    List with your own agent

    Get your home in front of millions of buyers by listing it on Zillow.

    Learn how to do it

    Sell it yourself

    Take full control of how buyers see your home on Zillow by listing For Sale by Owner (FSBO).

    List your home

    What's special

    Elevator for easy accessOpen floor planOutdoor gazeboStainless steel appliances
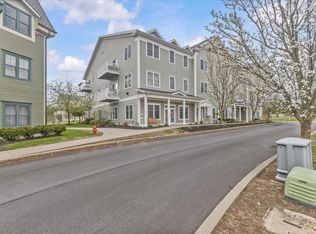
    Move in condition well cared for condo in Severance Green. Open floor plan features beautiful oversized windows in the living room and bedroom. The 9' ceilings make the area spacious and bright. Full bath with laundry hookups making the washer and dryer very convenient. Stainless steel appliances accent the open kitchen with generous cabinet and counter space. The very affordable monthly fee includes heat, parking, building maintenance, snow removal, and landscaping. In addition you have an exercise facility, recreation room that can be used for personal parties, and locked storage! In the summer, enjoy the outdoor gazebo, picnic tables and grilling area. There is also a playground and 2 dog parks to entertain the pups! The building is secured and features an elevator for easy access. Less than 2 miles from Exit 16 on Interstate 89 giving easy access to Downtown Burlington, Champlain College, Saint Michaels College and UVM. Easy to show! Call Today!

    Zillow last checked:

    Listing updated:

    Listed by:

    Andrea Champagne,

    Champagne Real Estate 802-372-4500

    Bought with:

    Andrea Champagne

    Champagne Real Estate

    Source: PrimeMLS,MLS#: 5076276MLS Logo

    Facts & features

    Interior

    Bedrooms & bathrooms
    • Bedrooms: 1
    • Bathrooms: 1
    • Full bathrooms: 1
    Heating
    • Natural Gas, Baseboard, Hot Water
    Cooling
    • Mini Split
    Appliances
    • Included: Dishwasher, Dryer, Microwave, Refrigerator, Washer, Water Heater off Boiler
    • Laundry: 1st Floor Laundry
    Features
    • Elevator, Living/Dining
    • Flooring: Carpet, Hardwood
    • Has basement: No
    Interior area
    • Total structure area: 650
    • Total interior livable area: 650 sqft
    • Finished area above ground: 650
    • Finished area below ground: 0

    Property

    Accessibility
    • Accessibility features: 1st Floor Bedroom, 1st Floor Full Bathroom, 1st Floor Hrd Surfce Flr, No Stairs, One-Level Home
    Features
    • Levels: One
    • Stories: 1
    • Exterior features: Trash, Playground
    • Fencing: Dog Fence
    Lot
    • Features: Condo Development
    Details
    • Zoning description: Residential

    Construction

    Type & style
    • Home type: Condo
    • Property subtype: Condominium
    Materials
    • Wood Frame, Vinyl Siding
    • Foundation: Concrete
    • Roof: Asphalt Shingle
    Condition
    • New construction: No
    • Year built: 2007

    Utilities & green energy

    • Electric: Circuit Breakers
    • Sewer: Public Sewer
    • Utilities for property: Cable, Underground Gas, Phone Available

    Community & neighborhood

    Location
    • Region: Colchester

    HOA & financial

    Other financial information
    • Additional fee information: Fee: $254.36

    Price history

    DateEventPrice
    3/13/2026Sold$278,850$429/sqft
    Source: PrimeMLS #5076276 Report a problem
    2/19/2026Contingent$278,850$429/sqft
    Source: PrimeMLS #5076276 Report a problem
    2/11/2026Listed for sale$278,850+93%$429/sqft
    Source: PrimeMLS #5076276 Report a problem
    9/29/2016Sold$144,500-0.7%$222/sqft
    Source: PrimeMLS #4506963 Report a problem
    8/11/2016Pending sale$145,500$224/sqft
    Source: Nancy Jenkins Real Estate #4506963 Report a problem
    7/28/2016Listed for sale$145,500$224/sqft
    Source: Nancy Jenkins Real Estate #4506963 Report a problem

    Public tax history

    Tax history is unavailable.

    Neighborhood: 05446

    Nearby schools

    GreatSchools rating
    Schools provided by the listing agent
    • Elementary: Malletts Bay Elementary School
    • Middle: Colchester Middle School
    • High: Colchester High School
    • District: Colchester School District

    Source: PrimeMLS. This data may not be complete. We recommend contacting the local school district to confirm school assignments for this home.

    Get pre-qualified for a loan
    At Zillow Home Loans, we can pre-qualify you in as little as 5 minutes with no impact to your credit score.

    An equal housing lender. NMLS #10287.

    Sell for more on Zillow
    Get a Zillow Showcase℠ listing at no additional cost and you could sell for .
    $282,100
    2% more
    +$5,642
    With Zillow Showcase(estimated)
    $287,742