Skip main navigation
Sold for $430,000
  • $430,000

    78 Sparrow Dr, Hamilton, NJ 08690

    2beds
    1,421sqft
    Townhouse
    Built in 2005
    3,192 Square Feet Lot
    $477,900 Zestimate®
    $303/sqft
    $2,737 Estimated rent

    Home value

    $477,900

    $454,000 - $502,000

    $2,737/mo

    Zestimate® history
    Loading
    Loading...

    Owner options

    List your home for rent

    $2,737/mo

    Rent Zestimate®

    Find your next renter with Zillow Rental Manager. Plus, with online applications, you can quickly screen prospective tenants – for free.

    Learn more

    $2,737/mo

    Rent Zestimate®

    Refinance and save

    $3,303/mo

    Est. payment

    Refinancing to a lower rate could help reduce your monthly payments and save thousands over the life of the loan.

    See today's rates

    $3,303/mo

    Est. payment

    Explore your selling options

    Work with a Zillow partner agent

    Leverage their expertise and Zillow's premium Showcase listings to get your home seen by more buyers.

    Get started

    List with your own agent

    Get your home in front of millions of buyers by listing it on Zillow.

    Learn how to do it

    Sell it yourself

    Take full control of how buyers see your home on Zillow by listing For Sale by Owner (FSBO).

    List your home

    What's special

    Wet pondRetractable awningOutdoor patioOutdoor poolAmple closet spaceDouble vanityLuxurious master bath
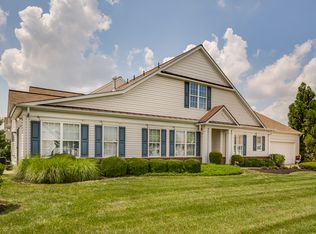
    Desirable Crosswick Model located in the coveted Traditions at Hamilton Crossing community, offering a beautiful view of the community lake! This desirable Ranch/Rambler residence boasts 2 spacious Bedrooms & 2 Full Bath's. Impeccably maintained, the home showcases an inviting eat-in kitchen adorned with 42" cabinetry, seamlessly flowing into the stunning 2-story living room embellished with hardwood flooring. Sliding doors connect the living room to a picturesque paver patio, complete with a retractable awning, overlooking a tranquil and private area. The large master suite offers a luxurious master bath with ceramic tile flooring, double vanity, and an oversized glass shower. Additionally, the suite includes a sizable walk-in closet. Step into the elegant formal dining room, featuring hardwood flooring, perfect for hosting gatherings. A separate laundry room with a laundry sink and a one-car garage provide added convenience. The hallways feature hardwood flooring and ample closet space is available throughout the home. The exterior boasts a low-maintenance design, ensuring effortless upkeep. This home is meticulously cared for and ready for immediate occupancy. Residents of Traditions enjoy a vibrant 55+ community lifestyle, complete with an outdoor pool, tennis courts, putting green, fitness center, gathering rooms, outdoor patio, greenhouse, horseshoe pits, bocce courts, shuffleboards, walking trails, & a wet pond with illuminated fountain. Don't miss the opportunity to see this exceptional residence!

    Zillow last checked:

    Listing updated:

    Listed by:

    Shawn David Thomson 732-779-4597,

    Coldwell Banker Realty Spring Lake

    Bought with:

    Marina Shikman, RS346160

    Coldwell Banker Residential Brokerage-Princeton Jct

    Source: Bright MLS,MLS#: NJME2032144MLS Logo

    Facts & features

    Interior

    Bedrooms & bathrooms
    • Bedrooms: 2
    • Bathrooms: 2
    • Full bathrooms: 2
    • Main level bathrooms: 2
    • Main level bedrooms: 2
    Basement
    • Area: 0
    Heating
    • Forced Air, Natural Gas
    Cooling
    • Central Air, Natural Gas
    Appliances
    • Included: Gas Water Heater
    Features
    • Has basement: No
    • Has fireplace: No
    Interior area
    • Total structure area: 1,421
    • Total interior livable area: 1,421 sqft
    • Finished area above ground: 1,421
    • Finished area below ground: 0

    Property

    Parking
    • Total spaces: 2
    • Parking features: Garage Door Opener, Inside Entrance, Driveway, On Street, Attached
    • Attached garage spaces: 1
    • Uncovered spaces: 1
    Accessibility
    • Accessibility features: None
    Features
    • Levels: One
    • Stories: 1
    • Patio & porch: Patio
    • Pool features: Community
    • Has view: Yes
    • View description: Pond
    • Has water view: Yes
    • Water view: Pond
    Lot
    • Size: 3,192 sqft
    • Dimensions: 28.00 x 114.00
    Details
    • Additional structures: Above Grade, Below Grade
    • Parcel number: 0301945 0100254
    • Zoning: RESIDENTIAL
    • Special conditions: Standard

    Construction

    Type & style
    • Home type: Townhouse
    • Architectural style: Ranch/Rambler
    • Property subtype: Townhouse
    Materials
    • Vinyl Siding
    • Foundation: Slab
    • Roof: Shingle
    Condition
    • New construction: No
    • Year built: 2005
    Details
    • Builder model: Crosswicks

    Utilities & green energy

    • Sewer: Public Sewer
    • Water: Public

    Community & neighborhood

    Senior living
    • Senior community: Yes
    Location
    • Region: Hamilton
    • Subdivision: Traditions At Hamilt
    • Municipality: HAMILTON TWP

    HOA & financial

    HOA
    • Has HOA: Yes
    • HOA fee: $280 monthly
    • Amenities included: Billiard Room, Tennis Court(s), Pool, Putting Green, Shuffleboard Court, Fitness Center, Clubhouse, Jogging Path, Library
    • Services included: Common Area Maintenance, Maintenance Grounds, Pool(s), Recreation Facility, Snow Removal, Trash
    • Association name: REGENCY MANAGEMENT

    Other

    Other facts
    • Listing agreement: Exclusive Right To Sell
    • Listing terms: Cash,Conventional
    • Ownership: Fee Simple

    Price history

    DateEventPrice
    8/18/2023Sold$430,000+1.2%$303/sqft
    Source: Bright MLS #NJME2032144 Report a problem
    7/12/2023Contingent$425,000$299/sqft
    Source: Bright MLS #NJME2032144 Report a problem
    7/9/2023Listed for sale$425,000+49.1%$299/sqft
    Source: Bright MLS #NJME2032144 Report a problem
    3/20/2015Sold$285,000-4.7%$201/sqft
    Source: Public Record Report a problem
    9/20/2014Listed for sale$299,000+3.8%$210/sqft
    Source: RE/MAX IN TOWN #6459306 Report a problem
    1/4/2006Sold$288,145$203/sqft
    Source: Public Record Report a problem

    Public tax history

    YearProperty taxesTax assessment
    2025$7,999 $227,000
    2024$7,999 +11.8%$227,000
    2023$7,157 $227,000
    2022$7,157 +6.8%$227,000
    2021$6,703 +2.4%$227,000
    2020$6,549 +4.2%$227,000
    2019$6,284 +2.7%$227,000 +3.5%
    2018$6,117 +1.8%$219,400
    2017$6,012 +1.7%$219,400
    2016$5,911 +1.7%$219,400 +70.3%
    2015$5,810 +4%$128,800
    2014$5,585 +1%$128,800
    2013$5,531 $128,800

    Find assessor info on the county website

    Neighborhood: Mercerville

    Nearby schools

    GreatSchools rating
    Schools provided by the listing agent
    • District: Hamilton Township

    Source: Bright MLS. This data may not be complete. We recommend contacting the local school district to confirm school assignments for this home.

    Get a cash offer in 3 minutes
    Find out how much your home could sell for in as little as 3 minutes with a no-obligation cash offer.
    Estimated market value
    $477,900
    Get a cash offer in 3 minutes
    Find out how much your home could sell for in as little as 3 minutes with a no-obligation cash offer.
    Estimated market value
    $477,900