Skip main navigation
Off market
  • $583,800

    80 Sparrow Dr, Hamilton, NJ 08690

    3beds
    3baths
    2,332sqft
    Townhouse
    Built in 2005
    7,840 Square Feet Lot
    $583,800 Zestimate®
    $250/sqft
    $3,496 Estimated rent

    Home value

    $583,800

    $555,000 - $613,000

    $3,496/mo

    Zestimate® history
    Loading
    Loading...

    Owner options

    List your home for rent

    $3,496/mo

    Rent Zestimate®

    Find your next renter with Zillow Rental Manager. Plus, with online applications, you can quickly screen prospective tenants – for free.

    Learn more

    $3,496/mo

    Rent Zestimate®

    Refinance and save

    $4,368/mo

    Est. payment

    Refinancing to a lower rate could help reduce your monthly payments and save thousands over the life of the loan.

    See today's rates

    $4,368/mo

    Est. payment

    Explore your selling options

    Work with a Zillow partner agent

    Leverage their expertise and Zillow's premium Showcase listings to get your home seen by more buyers.

    Get started

    List with your own agent

    Get your home in front of millions of buyers by listing it on Zillow.

    Learn how to do it

    Sell it yourself

    Take full control of how buyers see your home on Zillow by listing For Sale by Owner (FSBO).

    List your home

    What's special

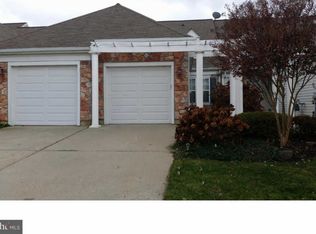
    WOW! If you're looking to be impressed, this beautiful & extremely well-maintained home is the one you've been waiting for! Located in the highly desirable Traditions at Hamilton Community, this 3 Bedroom, 3 Full Bath, end unit Pearson model offers every convenience you can imagine including a bright open floor plan, 9 foot ceilings, Study/Den, Bonus Loft area, Sun room, 2 Car Garage, & the ease of 1 floor living with the bonus of a 2nd floor for you or your guests. As soon as you step through the front door, you will immediately notice & appreciate your home's natural light throughout which shows off the beautiful crown molding, trim work, & hardwood floors in the foyer & hallway. To your right, the spacious eat-in kitchen offers abundant counter space & upgrades including 42" cabinets, GE Profile Stainless Steel Appliances which include Built In Microwave, Dishwasher, Gas self cleaning oven, & Refrigerator. Across the hall is your Great room area with ample room for entertaining guests as everyone sits back to enjoy the warmth & coziness of the dancing flames courtesy of your gas fireplace. Need some peace and serenity? No problem, just step into the rear Sun Room & you're immediately able to sit back & relax with a good book. Also off of the Great room is the Master Suite boasting a beautiful recessed tray ceiling, and the spacious 12x9 Master Bathroom complete with double sink, private toilet area, shower, & large walk-in closet. Also on the 1st floor is your Laundry room with wash sink & included GE Profile Washer & Dryer, a second Full Bath, the spacious 2nd Bedroom, & the equally spacious Study/Den. But wait, there's more?Step up the beautiful hardwood stairs & you discover a whole new oasis...your large loft area. This area offers ample space for a sewing area, craft area, an area for little ones to play & store their toys, or all of the above! Or, thanks to the 3rd bedroom & 3rd Full bath which complete this floor, it could be a private retreat for guests! Did I mention the 2-Car Garage??? So spacious, you could park a limousine in it! And with the Built in Garage Tek organization system in the garage, there is ample space for storage. Other wonderful amenities of your new home include recessed lighting & ceiling fans throughout, hardwired security system, oversized lot, landscaped flower beds, & outdoor patio area where you are just steps away from taking a stroll on a lake view walking path complete with illuminated water fountain & gazebo area!

    This property is off market, which means it's not currently listed for sale or rent on Zillow. This may be different from what's available on other websites or public sources.
    Facts & features

    Interior

    Bedrooms & bathrooms
    • Bedrooms: 3
    • Bathrooms: 3
    Heating
    • Forced air, Gas
    Cooling
    • Central
    Appliances
    • Included: Dishwasher, Microwave
    Features
    • Flooring: Hardwood, Linoleum / Vinyl
    Interior area
    • Total interior livable area: 2,332 sqft

    Property

    Parking
    • Total spaces: 5
    • Parking features: Garage - Attached
    Features
    • Exterior features: Vinyl, Brick
    Lot
    • Size: 7,840 sqft
    Details
    • Parcel number: 030194500000100253

    Construction

    Type & style
    • Home type: Townhouse
    Materials
    • Roof: Composition
    Condition
    • Year built: 2005

    Community & neighborhood

    Location
    • Region: Hamilton

    HOA & financial

    HOA
    • Has HOA: Yes
    • HOA fee: $240 monthly

    Other

    Other facts
    • central_air_desc: Central A/C
    • parking: Garage
    • has_ceiling_fan_fl: Y
    • has_security_system_fl: Y
    • neighborhoods: Hamilton Twp
    • taxes_annual: 8547

    Price history

    DateEventPrice
    9/15/2017Sold$322,500-2.3%$138/sqft
    Source: Public Record Report a problem
    8/9/2017Pending sale$330,000$142/sqft
    Source: Moorestown #7021999 Report a problem
    7/19/2017Listed for sale$330,000+17.9%$142/sqft
    Source: Keller Williams Realty - Moorestown #7021999 Report a problem
    8/4/2008Sold$280,000-29.2%$120/sqft
    Source: Public Record Report a problem
    12/20/2005Sold$395,285$170/sqft
    Source: Public Record Report a problem

    Public tax history

    YearProperty taxesTax assessment
    2025$10,882 $308,800
    2024$10,882 +8%$308,800
    2023$10,076 $308,800
    2022$10,076 +6.5%$308,800
    2021$9,459 +2.3%$308,800
    2020$9,249 +3.7%$308,800
    2019$8,919 +2.6%$308,800 +3.1%
    2018$8,691 +1.7%$299,500
    2017$8,548 +15.3%$299,500
    2016$7,411 +1.7%$299,500 +85.4%
    2015$7,285 +4%$161,500
    2014$7,003 +1%$161,500
    2013$6,935 $161,500

    Find assessor info on the county website

    Neighborhood: Mercerville

    Nearby schools

    GreatSchools rating
    Schools provided by the listing agent
    • High: HAMILTON EAST-STEINERT H.S.
    • District: Hamilton Townsh

    Source: The MLS. This data may not be complete. We recommend contacting the local school district to confirm school assignments for this home.

    Get a cash offer in 3 minutes
    Find out how much your home could sell for in as little as 3 minutes with a no-obligation cash offer.
    Estimated market value
    $583,800
    Get a cash offer in 3 minutes
    Find out how much your home could sell for in as little as 3 minutes with a no-obligation cash offer.
    Estimated market value
    $583,800