Two renovated units. A new roof. A downtown address. Located on Springdale Street, this registered two-apartment home is just minutes from Water Street, Victoria Park and the harbourfront, surrounded by the restaurants, shops and offices that make downtown vibrant year-round. For the first-time buyer, this is an opportunity to own downtown while having rental income help offset the mortgage. The main unit offers a bright living and dining space with 9-foot ceilings and hardwood floors, extending throughout both bedrooms. The kitchen was completely rebuilt in 2023, and the primary bedroom ensuite was renovated in 2022. Downstairs, the basement apartment is currently rented month-to-month for $1,000 per month, including internet, providing rental income from day one. For the investor, much of the work has already been done. Both units were renovated between 2021 and 2023, and a new torch-on roof was installed in November 2026. Electricity costs average approximately $100–$275 per month for the main unit and $30–$80 for the basement apartment. Based on the Seller’s rental history, the main unit has rented long-term for approximately $1,700 per month, while the basement apartment has generated an estimated $10,000 in short-term rental income between May and October, the height of downtown’s seasonal demand. Whether you choose two long-term rentals or a combination of long-term living and seasonal rental income, this property offers flexibility, income potential and the convenience of downtown living. As per Seller’s Direction, no offers will be conveyed until November 24th, 2026 at 4PM, and offers are to remain open for acceptance until 9PM the same day.
For sale
C$299,900
78 Springdale Street, St. John's, NL A1C5B4
3beds
1,643sqft
Retail, Townhouse, Apartment, Single Family Residence
Built in 1915
-- sqft lot
$-- Zestimate®
C$183/sqft
C$-- HOA
What's special
Hardwood floors
- 1 day
- 31
- 0
Zillow last checked:
Listing updated:
Listed by:
Alex Crosbie,
Royal LePage Property Consultants Limited
Source: Newfoundland and Labrador AOR,MLS®#: 1305667
Facts & features
Interior
Bedrooms & bathrooms
- Bedrooms: 3
- Bathrooms: 3
- Full bathrooms: 2
- 1/2 bathrooms: 1
Other
- Level: Basement
- Area: 113.78 Square Feet
- Dimensions: 9'5 x 12'1
Bedroom
- Level: Third
- Area: 130.03 Square Feet
- Dimensions: 10'4 x 12'7
Bathroom
- Level: Basement
- Area: 36.56 Square Feet
- Dimensions: 5'5 x 6'9
Bathroom
- Level: Main
- Area: 30.22 Square Feet
- Dimensions: 5'4 x 5'8
Bathroom
- Level: Third
- Area: 74.86 Square Feet
- Dimensions: 5'10 x 12'10
Other
- Level: Third
- Area: 143.82 Square Feet
- Dimensions: 9'1 x 15'10
Other
- Level: Basement
- Area: 31.94 Square Feet
- Dimensions: 8'4 x 3'10
Other
- Level: Basement
- Area: 41.5 Square Feet
- Dimensions: 6'11 x 6'0
Other
- Level: Basement
- Area: 180.46 Square Feet
- Dimensions: 15'3 x 11'10
Bonus room
- Level: Third
- Area: 84.65 Square Feet
- Dimensions: 9'7 x 8'10
Dining room
- Level: Main
- Area: 115.58 Square Feet
- Dimensions: 12'2 x 9'6
Kitchen
- Level: Main
- Area: 130.03 Square Feet
- Dimensions: 10'4 x 12'7
Laundry
- Level: Main
- Area: 74.92 Square Feet
- Dimensions: 10'4 x 7'3
Living room
- Level: Main
- Area: 235.1 Square Feet
- Dimensions: 15'3 x 15'5
Other
- Level: Third
- Area: 65.6 Square Feet
- Dimensions: 5'7 x 11'9
Heating
- Baseboard, Electric
Cooling
- Electric
Appliances
- Included: Dishwasher, Refrigerator, Stove, Washer, Dryer
Features
- Ensuite
- Flooring: Carpet, Hardwood, Laminate, Mixed
- Basement: Apartment
Interior area
- Total structure area: 1,643
- Total interior livable area: 1,643 sqft
Property
Parking
- Parking features: None
Features
- Levels: Two
- Patio & porch: Deck/Patio, Patio(s) and Deck(s)
- Fencing: Back Yard,Full
Lot
- Dimensions: 16 x 90 appro x
- Features: Central Location, Bus Service
Details
- Zoning description: Residential
Construction
Type & style
- Home type: Apartment
- Property subtype: Retail, Townhouse, Apartment, Single Family Residence
- Attached to another structure: Yes
Materials
- Foundation: Concrete
- Roof: Torched-on
Condition
- Year built: 1915
Utilities & green energy
- Sewer: Public Sewer
- Water: Public
- Utilities for property: Cable Connected, Electricity Connected, High Speed Internet
Community & HOA
Location
- Region: St Johns
Financial & listing details
- Price per square foot: C$183/sqft
- Annual tax amount: C$2,022
- Date on market: 11/20/2026
- Inclusions: Basement unit: Stove, couch, dining table and chairs, the bed frame and mattress, entertainment center. Main unit: Stove, dishwasher, fridge, laundry washer and dryer.
Price history
Price history is unavailable.
Public tax history
Tax history is unavailable.
Climate risks
Neighborhood: A1C
Nearby schools
GreatSchools rating
No schools nearby
We couldn't find any schools near this home.
Schools provided by the listing agent
- District: St. John's
Source: Newfoundland and Labrador AOR. This data may not be complete. We recommend contacting the local school district to confirm school assignments for this home.
Similar homes
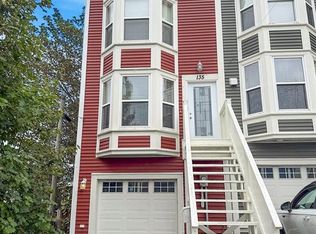
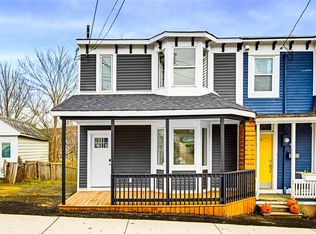
- C$329,9003 bd2 ba1.8k sqft531 Southside Road, St. John's, NL A1E1A2For Sale
 MLS ID #1305578, Julia Cook-Ottenheimer, RE/MAX Infinity Realty Inc. - Sheraton Hotel. Newfoundland and Labrador AOR
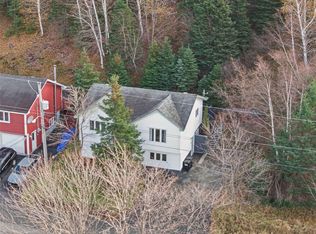
- C$259,9003 bd1 ba2.1k sqft8 Charlton Street, St. John's, NL A1C1Y9For Sale
 MLS ID #1305699, Corey Gorman, Royal LePage Atlantic Homestead. Newfoundland and Labrador AOR
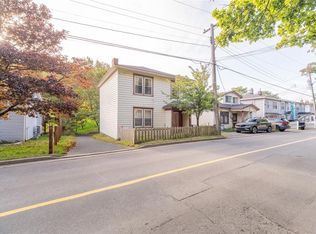
- C$299,9003 bd2 ba1.4k sqft58 Charlton Street, St. John's, NL A1C1Z1For Sale
 MLS ID #1305403, Ryan Elliott, Royal LePage Vision Realty. Newfoundland and Labrador AOR
- C$279,9004 bd2 ba1.8k sqft63 Waterford Bridge Road, St. John's, NL A1E1C5For Sale
 MLS ID #1305574, Chuck Hepworth, 3% Realty East Coast. Newfoundland and Labrador AOR
