Beautifully remodeled tri-level condo at Woodland Park! Located in a tranquil setting, this home features a fantastic open-concept living space, gorgeous kitchen with new cabinetry, appliances, quartz counters & backsplash, that opens up to bright/airy dining area & sizeable living room, with access leading out to your own rear outdoor space. Enhancements include refinished hardwood flooring throughout main level, light fixtures, brand new finished lower level offering 2 extra living spaces (additional bedroom, office or family room), additional ¾ bathroom, newly painted interior & all new carpeting throughout. All new baths: vanities & toilets, sleek lighting, modern fixtures & stunning tile floors. Spacious 2 bedrooms w/ ample closet space in top level. Dedicated laundry area, and plenty of owner/visitor parking. Very well maintained complex w/ off-site prof. mgmt. Close proximity to major highways (Rte 3 & I-495), commuter rail, tax-free NH shopping, restaurants, parks, amenities!
Sold for $455,000
$455,000
78 Swan St Unit 213, Lowell, MA 01852
2beds
1,747sqft
Condominium, Townhouse
Built in 1989
-- sqft lot
$454,800 Zestimate®
$260/sqft
$2,935 Estimated rent
Home value
$454,800
$418,000 - $496,000
$2,935/mo
Zestimate® history
Owner options
List your home for rent
$2,935/mo
Rent Zestimate®
Find your next renter with Zillow Rental Manager. Plus, with online applications, you can quickly screen prospective tenants – for free.
$2,935/mo
Rent Zestimate®
Refinance and save
$3,223/mo
Est. payment
Refinancing to a lower rate could help reduce your monthly payments and save thousands over the life of the loan.
$3,223/mo
Est. payment
Explore your selling options
Work with a Zillow partner agent
Leverage their expertise and Zillow's premium Showcase listings to get your home seen by more buyers.
Get startedList with your own agent
Get your home in front of millions of buyers by listing it on Zillow.
Learn how to do itSell it yourself
Take full control of how buyers see your home on Zillow by listing For Sale by Owner (FSBO).
List your homeWhat's special
Modern fixturesDedicated laundry areaRefinished hardwood flooringNew bathsNew cabinetryAmple closet spaceNew carpeting
Zillow last checked:
Listing updated:
Listed by:
Sandra Bettencourt 617-416-2289,
Bettencourt Real Estate 978-460-6060
Bought with:
Michelle Szmyt
Jason Mitchell Group
Source: MLS PIN,MLS#: 73327119
Facts & features
Interior
Bedrooms & bathrooms
- Bedrooms: 2
- Bathrooms: 3
- Full bathrooms: 2
- 1/2 bathrooms: 1
- Main level bathrooms: 1
Primary bedroom
- Features: Walk-In Closet(s), Flooring - Wall to Wall Carpet, Cable Hookup, Remodeled, Lighting - Overhead
- Level: Second
Bedroom 2
- Features: Closet, Flooring - Wall to Wall Carpet, Cable Hookup, Remodeled, Lighting - Overhead
- Level: Second
Bathroom 1
- Features: Bathroom - Half, Flooring - Stone/Ceramic Tile, Countertops - Stone/Granite/Solid, Countertops - Upgraded, Cabinets - Upgraded, Remodeled, Lighting - Sconce, Lighting - Overhead
- Level: Main,First
Bathroom 2
- Features: Bathroom - Full, Bathroom - Tiled With Tub & Shower, Closet, Flooring - Stone/Ceramic Tile, Countertops - Stone/Granite/Solid, Countertops - Upgraded, Cabinets - Upgraded, Double Vanity, Remodeled, Lighting - Sconce, Lighting - Overhead, Soaking Tub
- Level: Second
Bathroom 3
- Features: Bathroom - 3/4, Bathroom - With Shower Stall, Flooring - Stone/Ceramic Tile, Countertops - Stone/Granite/Solid, Countertops - Upgraded, Cabinets - Upgraded, Dryer Hookup - Electric, Remodeled, Washer Hookup, Lighting - Sconce, Lighting - Overhead
- Level: Basement
Dining room
- Features: Flooring - Hardwood, Deck - Exterior, Exterior Access, Open Floorplan, Remodeled, Slider, Lighting - Overhead
- Level: Main,First
Kitchen
- Features: Closet, Flooring - Stone/Ceramic Tile, Countertops - Stone/Granite/Solid, Countertops - Upgraded, Cabinets - Upgraded, Open Floorplan, Remodeled, Lighting - Pendant, Lighting - Overhead
- Level: Main,First
Living room
- Features: Closet, Flooring - Hardwood, Cable Hookup, Exterior Access, Open Floorplan, Remodeled
- Level: Main,First
Heating
- Forced Air, Natural Gas
Cooling
- Central Air
Appliances
- Included: Range, Dishwasher, Disposal, Microwave, Refrigerator, Plumbed For Ice Maker
- Laundry: In Basement, In Unit, Electric Dryer Hookup, Washer Hookup
Features
- Lighting - Overhead, Closet, Recessed Lighting, Bonus Room
- Flooring: Wood, Tile, Carpet, Flooring - Wall to Wall Carpet
- Doors: Storm Door(s)
- Windows: Screens
- Has basement: Yes
- Has fireplace: No
- Common walls with other units/homes: 2+ Common Walls
Interior area
- Total structure area: 1,747
- Total interior livable area: 1,747 sqft
Property
Parking
- Total spaces: 2
- Parking features: Off Street
- Uncovered spaces: 2
Features
- Patio & porch: Deck
- Exterior features: Deck, Screens
Details
- Parcel number: M:170 B:5610 L:78 U:213,3188313
- Zoning: SMF
Construction
Type & style
- Home type: Townhouse
- Property subtype: Condominium, Townhouse
Materials
- Frame
- Roof: Shingle
Condition
- Updated/Remodeled,Remodeled
- Year built: 1989
Utilities & green energy
- Electric: Circuit Breakers, 100 Amp Service
- Sewer: Public Sewer
- Water: Public
- Utilities for property: for Gas Range, for Electric Dryer, Washer Hookup, Icemaker Connection
Green energy
- Energy efficient items: Thermostat
Community & HOA
Community
- Features: Public Transportation, Shopping, Highway Access
HOA
- Services included: Insurance, Maintenance Structure, Road Maintenance, Maintenance Grounds, Snow Removal
- HOA fee: $366 monthly
Location
- Region: Lowell
Financial & listing details
- Price per square foot: $260/sqft
- Tax assessed value: $372,900
- Annual tax amount: $4,280
- Date on market: 12/18/2025
- Listing terms: Contract
- Exclusions: Furniture, Home Decor And Artwork.
Price history
| Date | Event | Price |
|---|---|---|
| 2/28/2025 | Sold | $455,000+1.1%$260/sqft |
Source: MLS PIN #73327119 Report a problem | ||
| 2/12/2025 | Contingent | $449,900$258/sqft |
Source: MLS PIN #73327119 Report a problem | ||
| 1/17/2025 | Listed for sale | $449,900+48.5%$258/sqft |
Source: MLS PIN #73327119 Report a problem | ||
| 11/21/2024 | Sold | $303,000-5.3%$173/sqft |
Source: MLS PIN #73302152 Report a problem | ||
| 11/9/2024 | Contingent | $320,000$183/sqft |
Source: MLS PIN #73302152 Report a problem | ||
| 11/1/2024 | Price change | $320,000-8.5%$183/sqft |
Source: MLS PIN #73302152 Report a problem | ||
| 10/28/2024 | Price change | $349,900-2.8%$200/sqft |
Source: MLS PIN #73302152 Report a problem | ||
| 10/15/2024 | Listed for sale | $359,900+279.2%$206/sqft |
Source: MLS PIN #73302152 Report a problem | ||
| 4/16/1991 | Sold | $94,900$54/sqft |
Source: Public Record Report a problem | ||
Public tax history
| Year | Property taxes | Tax assessment |
|---|---|---|
| 2025 | $4,281 +5.9% | $372,900 +9.9% |
| 2024 | $4,041 +8.3% | $339,300 +12.9% |
| 2023 | $3,732 +10.3% | $300,500 +19.5% |
| 2022 | $3,385 | $251,500 |
| 2021 | $3,385 +0.1% | $251,500 -0.6% |
| 2020 | $3,381 +2.2% | $253,100 +7.4% |
| 2019 | $3,309 +6% | $235,700 +8.7% |
| 2018 | $3,121 +2.1% | $216,900 +5.9% |
| 2017 | $3,056 +3.5% | $204,800 +5.2% |
| 2016 | $2,952 | $194,700 |
Find assessor info on the county website
Neighborhood: Sacred Heart
Nearby homes
- $399,0002 bd2 ba1.3k sqft78 Swan St UNIT 210, Lowell, MA 01852Sold

- $405,8002 bd1 ba1.2k sqft90 Swan St UNIT 201, Lowell, MA 01852Off Market

- $405,1002 bd1 ba1.3k sqft80 Swan St UNIT 220, Lowell, MA 01852Off Market
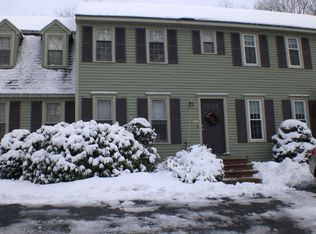
- $379,8002 bd2 ba1.2k sqft80 Swan St UNIT 221, Lowell, MA 01852Off Market
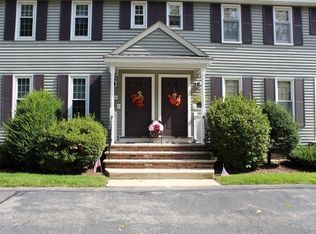
- $399,5002 bd1 ba1.2k sqft80 Swan St UNIT 225, Lowell, MA 01852Off Market
- $393,5002 bd1 ba1.2k sqft90 Swan St UNIT 202, Lowell, MA 01852Off Market
- $407,6002 bd1 ba1.2k sqft90 Swan St UNIT 203, Lowell, MA 01852Off Market
- $408,3002 bd1 ba1.3k sqft92 Swan St UNIT 205, Lowell, MA 01852Off Market
Nearby schools
GreatSchools rating
- 4/10Shaughnessy Elementary SchoolGrades: PK-4Distance: 0.6 mi
- 5/10Benjamin F. Butler Middle SchoolGrades: 5-8Distance: 0.7 mi
- NALeblanc Therapeutic Day SchoolGrades: 9-12Distance: 1.8 mi
Schools provided by the listing agent
- High: Lowell Hs
Source: MLS PIN. This data may not be complete. We recommend contacting the local school district to confirm school assignments for this home.
Get a cash offer in 3 minutes
Find out how much your home could sell for in as little as 3 minutes with a no-obligation cash offer.
Estimated market value
$454,800
Get a cash offer in 3 minutes
Find out how much your home could sell for in as little as 3 minutes with a no-obligation cash offer.
Estimated market value
$454,800
- Massachusetts
- Middlesex County
- Lowell
- 01852
- Sacred Heart
- 78 Swan St Unit 213
