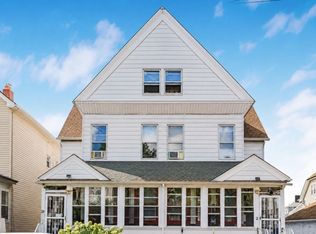
Excellent opportunity for both investors and owner-occupants! This spacious two-family home offers separate electric and gas, an owner's electric meter, a 5-car driveway, and a detached 3-car garage. Featuring large rooms, high ceilings, and an identical layout on the first and second floors, this property provides excellent flexibility and income potential.The first-floor unit offers 3 bedrooms, a renovated kitchen (2023), and a finished basement with a recreation room and powder room, providing valuable additional living space. The second-floor unit also features 3 bedrooms plus a finished attic with two bonus rooms and a full bath, ideal for a family room, home office, or guest space.Recent updates include new water heaters (2025 & 2026) and a newer boiler (2025 for one unit). Property is being sold strictly as-is.Conveniently located near schools, restaurants, supermarkets, shopping, and public transportation. Bus Route 705 to Willowbrook Mall is just one street away, while Routes 702 (Elmwood Park), 707 (Paramus), and 744 (William Paterson University) are all nearby. Enjoy easy access to Routes 21 and 46, making commuting throughout Northern New Jersey quick and convenient.A fantastic opportunity to own a well-located multi-family property with strong rental potential and room to grow.
Under contract
$760,000
78 Van Buren St, Passaic City, NJ 07055
8beds
4,201sqft
Multi Family
Built in 1900
-- sqft lot
$-- Zestimate®
$181/sqft
$-- HOA
What's special
High ceilingsLarge rooms
- 81 days
- 49
- 0
Zillow last checked:
Listing updated:
Listed by:
Tracy Yaw Chan 973-228-1050,
C-21 Cedarcrest Realty
Source: GSMLS,MLS#: 4042860
Facts & features
Interior
Bedrooms & bathrooms
- Bedrooms: 8
- Bathrooms: 3.1
- Full bathrooms: 3
- 1/2 bathrooms: 1
Heating
- 2 Units, Baseboard - Hotwater, Electric, Natural Gas
Cooling
- Wall Unit(s), Window Unit(s)
Appliances
- Included: Microwave, Range/Oven - Gas, Refrigerator, Gas Water Heater
Features
- Bedrooms, Eat-in Kitchen, Living Room, Master Bedroom, Rec Room, Utility Room, Attic, Eat-In Kitchen, Family Room
- Flooring: Tile, Vinyl-Linoleum Floors
- Windows: Thermal Windows/Doors
- Basement: Yes,Finished,Full
- Has fireplace: No
Interior area
- Total structure area: 4,201
- Total interior livable area: 4,201 sqft
Property
Parking
- Total spaces: 5
- Parking features: Shared Driveway, Off Street, Detached Garage, Oversized
- Garage spaces: 3
- Uncovered spaces: 5
Features
- Levels: Two
- Stories: 2
- Patio & porch: Open Porch(es)
- Exterior features: Sidewalk
Lot
- Size: 3,484 Square Feet
- Dimensions: 30 x 118
- Features: Level
Details
- Parcel number: 2507040950000000140000
Construction
Type & style
- Home type: MultiFamily
- Property subtype: Multi Family
Materials
- Vinyl Siding
- Roof: Asphalt Shingle
Condition
- Year built: 1900
- Major remodel year: 2023
Utilities & green energy
- Gas: Gas-Natural
- Sewer: Public Sewer
- Water: Public
- Utilities for property: Underground Utilities, Electricity Connected, Natural Gas Connected
Community & HOA
Community
- Security: Carbon Monoxide Detector(s), Smoke Detector(s), Carbon Monoxide Detector, Smoke Detector, Fire Extinguisher
Location
- Region: Passaic
Financial & listing details
- Price per square foot: $181/sqft
- Tax assessed value: $288,900
- Annual tax amount: $12,301
- Date on market: 7/24/2026
- Total actual rent: 1950
- Tenant pays: Electricity, Gas, Tenant Pays Heat, Tenant Pays Electric, Tenant Pays Gas
- Electric utility on property: Yes
Estimated market value
Not available
Estimated sales range
Not available
Not available
Price history
| Date | Event | Price |
|---|---|---|
| 8/17/2026 | Pending sale | $760,000$181/sqft |
Source:  GSMLS #4042860 Report a problem GSMLS #4042860 Report a problem | ||
| 7/24/2026 | Listed for sale | $760,000+18.8%$181/sqft |
Source: GSMLS #4042860 Report a problem | ||
| 11/20/2023 | Sold | $640,000+1.7%$152/sqft |
Source: GSMLS #3854758 Report a problem | ||
| 8/1/2023 | Pending sale | $629,000$150/sqft |
Source:  NJMLS #23022020 Report a problem NJMLS #23022020 Report a problem | ||
| 7/17/2023 | Listed for sale | $629,000+202%$150/sqft |
Source: NJMLS #23022020 Report a problem | ||
| 5/9/2018 | Listing removed | $208,293-55.6%$50/sqft |
Source: Auction.com Report a problem | ||
| 3/13/2018 | Listed for sale | -- |
Source: Auction.com Report a problem | ||
| 6/28/2006 | Sold | $469,000+33.2%$112/sqft |
Source: Public Record Report a problem | ||
| 3/2/2005 | Sold | $352,000+120%$84/sqft |
Source: Public Record Report a problem | ||
| 2/2/2000 | Sold | $160,000$38/sqft |
Source: Public Record Report a problem | ||
Public tax history
| Year | Property taxes | Tax assessment |
|---|---|---|
| 2025 | $11,536 +3% | $288,900 +3.3% |
| 2024 | $11,203 | $279,800 |
| 2023 | $11,203 +3.9% | $279,800 |
| 2022 | $10,778 +2.4% | $279,800 |
| 2021 | $10,520 +2.3% | $279,800 |
| 2020 | $10,288 +2.2% | $279,800 |
| 2019 | $10,067 +3.2% | $279,800 |
| 2018 | $9,757 +3.5% | $279,800 |
| 2017 | $9,424 -16.3% | $279,800 |
| 2016 | $11,253 +1.9% | $279,800 +88.3% |
| 2015 | $11,047 +1.7% | $148,600 |
| 2014 | $10,867 +2.9% | $148,600 |
| 2013 | $10,561 +3.1% | $148,600 |
| 2012 | $10,240 +0.6% | $148,600 |
| 2011 | $10,175 +12.2% | $148,600 |
| 2010 | $9,069 | $148,600 |
| 2009 | -- | $148,600 |
| 2008 | -- | $148,600 |
| 2007 | -- | $148,600 |
| 2006 | -- | $148,600 |
| 2005 | -- | $148,600 |
| 2004 | -- | $148,600 +5.8% |
| 2003 | -- | $140,400 |
| 2002 | -- | $140,400 |
| 2001 | -- | $140,400 |
Find assessor info on the county website
Monthly payment
Est. payment
Payment breakdown
Explore the cost of this home by adjusting the details. Changes won't be saved.Climate risks
Neighborhood: 07055
Nearby schools
Schools provided by the listing agent
- High: Passaic
Source: GSMLS. This data may not be complete. We recommend contacting the local school district to confirm school assignments for this home.
Similar homes
- $639,0007 bd3 ba2.2k sqft33 Vreeland Ave, Passaic City, NJ 07055For Sale
 MLS ID #4047298, Mohamad Sankar, Keller Williams Village Square. GSMLS
 - $775,0007 bd4 ba5.5k sqft26 Lincoln St, Passaic City, NJ 07055For Sale
 MLS ID #4050430, Giselle Gastell, Coldwell Banker Realty. GSMLS
 - $450,0006 bd2 ba3.3k sqft124 South St, Passaic City, NJ 07055For Sale
 MLS ID #4038325, Luis Miranda, Coldwell Banker Realty. GSMLS
 - $749,0009 bd6 ba4.5k sqft225 Chadwick Ave, Newark City, NJ 07108For Sale
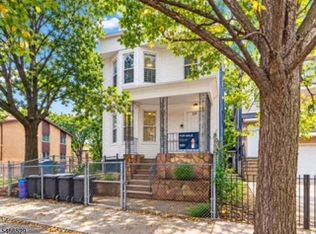 MLS ID #4057891, David Anthony Giron, Exp Realty, Llc. GSMLS
