Enjoy low-maintenance living in desirable Grumman Hill Village, a beautifully maintained community of 48 homes in sought-after South Wilton. Residents enjoy a carefree lifestyle w/ association-covered grounds maintenance, landscaping, and snow removal, allowing time to enjoy all that Wilton has to offer. Perfectly positioned within the community, this home enjoys one of the most desirable settings, overlooking a spacious greenbelt with sweeping lawn and wooded views beyond. Open floor plan on main level and 3 spacious bedrooms plus office/playroom/extra bedroom completes 2nd floor. The private patio provides a peaceful outdoor retreat for relaxing or entertaining. The freshly painted bright and inviting interior features hardwood floors, natural gas heat, and a functional floor plan designed for comfortable everyday living. Updates over the years include newer roof, refinished hardwood floors, updated kitchen appliances, refreshed interior finishes, and meticulous maintenance throughout. Additional features include underground sprinklers, pull-down attic storage, and extensive built-in shelving in the garage. Grumman Hill Village is known for its attractive setting, strong management, and convenient location close to Wilton Center, Westport, shopping, restaurants, schools, train stations, major commuting routes, and public transportation. Move right in and enjoy the convenience, comfort, and lifestyle that make Grumman Hill Village one of Wilton's most popular communities
For sale
$985,000
78 Village Court #78, Wilton, CT 06897
3beds
1,905sqft
:
Get pre-qualified$7,181/mo
Condominium, Single Family Residence
Built in 1997
-- sqft lot
$984,400 Zestimate®
$517/sqft
$340/mo HOA
What's special
Pull-down attic storageUnderground sprinklersRefreshed interior finishesRefinished hardwood floorsHardwood floorsUpdated kitchen appliancesNewer roof
- 41 days |
- 1,446 |
- 57 |
Likely to sell faster than
Zillow last checked:
Listing updated:
Listed by:
Lynne Murphy (203)940-0628,
Berkshire Hathaway NE Prop. 203-762-8331
Source: Smart MLS,MLS#: 24182305
Facts & features
Interior
Bedrooms & bathrooms
- Bedrooms: 3
- Bathrooms: 3
- Full bathrooms: 2
- 1/2 bathrooms: 1
Primary bedroom
- Features: Full Bath, Walk-In Closet(s)
- Level: Upper
Bedroom
- Level: Upper
Bedroom
- Level: Upper
Dining room
- Features: High Ceilings, Hardwood Floor
- Level: Main
Family room
- Features: High Ceilings, Fireplace, Tile Floor
- Level: Main
Kitchen
- Features: High Ceilings, Breakfast Bar, Tile Floor
- Level: Main
Living room
- Features: High Ceilings, Sliders, Hardwood Floor
- Level: Main
Other
- Features: Laundry Hookup, Walk-In Closet(s)
- Level: Upper
Heating
- Forced Air, Zoned, Gas In Street, Natural Gas
Cooling
- Central Air
Appliances
- Included: Gas Range, Microwave, Refrigerator, Dishwasher, Disposal, Water Heater
- Laundry: Upper Level
Features
- Wired for Data
- Basement: None
- Attic: Storage,Floored,Pull Down Stairs
- Number of fireplaces: 1
- Common walls with other units/homes: End Unit
Interior area
- Total structure area: 1,905
- Total interior livable area: 1,905 sqft
- Finished area above ground: 1,905
Property
Parking
- Total spaces: 1
- Parking features: Attached, Garage Door Opener
- Attached garage spaces: 1
Features
- Stories: 2
- Patio & porch: Patio
- Exterior features: Rain Gutters, Lighting, Underground Sprinkler
Lot
- Features: Wooded, Level, Cul-De-Sac
Details
- Parcel number: 1925776
- Zoning: THRD
Construction
Type & style
- Home type: Condo
- Property subtype: Condominium, Single Family Residence
- Attached to another structure: Yes
Materials
- Vinyl Siding
Condition
- New construction: No
- Year built: 1997
Utilities & green energy
- Sewer: Public Sewer
- Water: Public
- Utilities for property: Underground Utilities, Cable Available
Community & HOA
Community
- Subdivision: South Wilton
HOA
- Has HOA: Yes
- Amenities included: Management
- Services included: Maintenance Grounds, Trash, Snow Removal, Insurance
- HOA fee: $340 monthly
Location
- Region: Wilton
Financial & listing details
- Price per square foot: $517/sqft
- Tax assessed value: $496,090
- Annual tax amount: $12,110
- Date on market: 6/12/2026
Estimated market value
$984,400
$935,000 - $1.03M
$5,070/mo
Price history
| Date | Event | Price |
|---|---|---|
| 6/12/2026 | Listed for sale | $985,000+17973.4%$517/sqft |
Source:  Smart MLS #24182305 Report a problem Smart MLS #24182305 Report a problem | ||
| 8/15/2024 | Listing removed | $5,450$3/sqft |
Source:  Halstead / Brown Harris Stevens #24029489 Report a problem Halstead / Brown Harris Stevens #24029489 Report a problem | ||
| 7/28/2024 | Pending sale | $5,450-99.1%$3/sqft |
Source: Halstead / Brown Harris Stevens #24029489 Report a problem | ||
| 7/27/2024 | Listing removed | -- |
Source: Zillow Rentals Report a problem | ||
| 7/25/2024 | Listed for rent | $5,450$3/sqft |
Source: Zillow Rentals Report a problem | ||
| 7/25/2024 | Listing removed | -- |
Source: Zillow Rentals Report a problem | ||
| 7/22/2024 | Price change | $5,450-9.2%$3/sqft |
Source: Zillow Rentals Report a problem | ||
| 7/13/2024 | Listed for rent | $6,000$3/sqft |
Source: Zillow Rentals Report a problem | ||
| 4/26/2018 | Sold | $625,000$328/sqft |
Source: Smart MLS #170026456 Report a problem | ||
Public tax history
Tax history is unavailable.
Monthly payment
Est. payment
Payment breakdown
Explore the cost of this home by adjusting the details. Changes won't be saved.Climate risks
Neighborhood: South Wilton
Nearby schools
GreatSchools rating
- NAMiller-Driscoll SchoolGrades: PK-2Distance: 1.1 mi
- 10/10Middlebrook SchoolGrades: 6-8Distance: 2.5 mi
- 10/10Wilton High SchoolGrades: 9-12Distance: 3 mi
Schools provided by the listing agent
- Elementary: Miller-Driscoll
- Middle: Cider Mill
- High: Wilton
Source: Smart MLS. This data may not be complete. We recommend contacting the local school district to confirm school assignments for this home.
- $1,010,5003 bd2 ba1.9k sqft24 Village Ct, Wilton, CT 06897Off Market

- $909,0003 bd2 ba1.8k sqft28 Village Ct, Wilton, CT 06897Sold
- $800,0004 bd2 ba1.8k sqft32 Village Ct, Wilton, CT 06897Sold
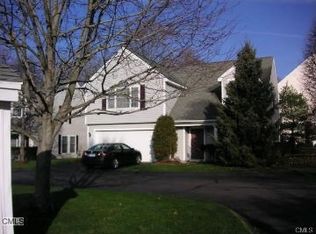
- $1,043,0003 bd2 ba1.9k sqft44 Village Ct, Wilton, CT 06897Sold
- $770,0003 bd2 ba1.8k sqft62 Village Ct, Wilton, CT 06897Sold
- $1,026,2003 bd2 ba1.9k sqft78 Village Ct, Wilton, CT 06897Off Market
- $976,6003 bd2 ba1.8k sqft88 Village Ct, Wilton, CT 06897Off Market
- $935,8003 bd3 ba1.9k sqft10 Village Ct, Wilton, CT 06897Off Market
A local agent can set up tours, give advice and negotiate with sellers.
Similar homes
- $649,0002 bd2 ba1.1k sqftFawn Ridge, Wilton, CT 06897For Sale
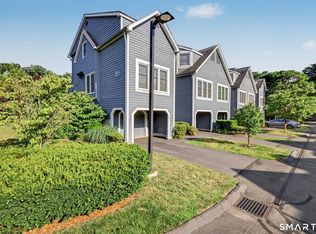
 MLS ID #24189066, Linda DiMatteo, William Raveis Real Estate. Smart MLS
 - $995,0003 bd3 ba2.3k sqft25 Olmstead Lane, Ridgefield, CT 06877For Sale
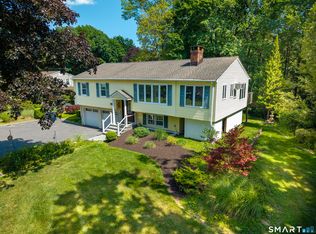 MLS ID #24192044, Tim M. Dent, Coldwell Banker Realty. Smart MLS
 - $975,0004 bd3 ba2.4k sqft1 Sabbathday Hill Road, South Salem, NY 10590For Sale

 MLS ID #1026664, Karen S. Savir, Listing by: Coldwell Banker Realty. OneKey® MLS as distributed by MLS GRID
 - $899,0003 bd3 ba1.8k sqftOenoke, New Canaan, CT 06840For Sale
 MLS ID #24186058, Laura Edmonds, Houlihan Lawrence. Smart MLS
 - $849,0004 bd2 ba1.7k sqft5 Caddy Road, Norwalk, CT 06851For SaleMLS ID #24177723, Ninfa Valella, Coldwell Banker Realty. Smart MLS
- $995,0003 bd2 ba2.4k sqft18 Hurd Street, Fairfield, CT 06824For SaleMLS ID #24180595, Adam Wagner, Keller Williams Prestige Prop.. Smart MLS
- $1,050,0004 bd3 ba2.4k sqft40 Ivy Hill Road, Ridgefield, CT 06877For SaleMLS ID #24189755, Mary Phelps, William Pitt Sotheby's Int'l. Smart MLS
- $999,5003 bd2 ba1.7k sqft427 Reef Road, Fairfield, CT 06824For SaleMLS ID #24185222, Cathy McGee, Coldwell Banker Realty. Smart MLS
- $849,0003 bd2 ba2k sqft13 Washburn Road, Mount Kisco, NY 10549For SaleMLS ID #1027725, Alaina Bainlardi, Listing by: William Raveis-New York LLC. OneKey® MLS as distributed by MLS GRID
- $990,0003 bd3 ba1.6k sqft22 Nedley Ln, Greenwich, CT 06831For Sale
 MLS ID #125214, Monica Collins, Anderson Associates, Ltd.. Greenwich MLS, Inc.
 - $1,100,0003 bd2 ba1.4k sqftPalmer Hill, Stamford, CT 06902For SaleMLS ID #24189956, Brad Brammer, William Pitt Sotheby's Int'l. Smart MLS
- $809,0004 bd3 ba2.1k sqft98 Youngstown Road, Fairfield, CT 06824For SaleMLS ID #24192541, Karen Liss-Uomoleale, Coldwell Banker Realty. Smart MLS
- $809,9004 bd3 ba2.1k sqft98 Smith Ridge Road, South Salem, NY 10590For SaleMLS ID #995455, Sari J. Shaw, Listing by: Compass Greater NY, LLC. OneKey® MLS as distributed by MLS GRID
- $999,9993 bd3 ba2.3k sqft144 Old Lake Street, West Harrison, NY 10604For SaleMLS ID #964990, Rupinder Singh, Listing by: Iconic Pros. OneKey® MLS as distributed by MLS GRID
- $649,9003 bd3 ba1.7k sqft101 Sport Hill Road, Easton, CT 06612For SaleMLS ID #24192579, Kathy Chiluisa, RE/MAX Right Choice. Smart MLS
- $549,9002 bd2 ba1.3k sqftWoodfield Village, Fairfield, CT 06825For SaleMLS ID #24193500, Amie Lindwall-Belile, William Raveis Real Estate. Smart MLS
- $749,9004 bd3 ba2.6k sqft3 Gristmill Lane, Shelton, CT 06484For SaleMLS ID #24189588, Gina F. Williams, Preston Gray Real Estate. Smart MLS
- $970,0004 bd3 ba2.4k sqft2 Lalli Drive, Katonah, NY 10536For SaleMLS ID #979950, Deanna LaBarbara, Listing by: Coldwell Banker Realty. OneKey® MLS as distributed by MLS GRID
- $699,9005 bd2 ba1.7k sqft116 Stuart Avenue, Norwalk, CT 06850For SaleMLS ID #24176275, Michele Pierce, Coldwell Banker Realty. Smart MLS
- $685,0002 bd3 ba1.5k sqftChesterfield Ii, Stamford, CT 06905For SaleMLS ID #24189771, Melissa Morales, eXp Realty. Smart MLS
