The Acadia by Ashford Homes. Now finished in the hottest new community - Martin's Gate - the site of Homearama 2023. Featuring high end finishes, open concept living, and unprecedented views of Downtown.
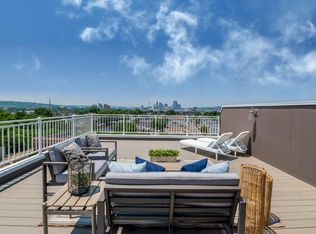
Expansive Rooftop deck with hot tub and wet bar. Easily accessible and in close proximity to retail, shopping, and the downtown areas. Built in sound system.
Sold for $1,000,000
$1,000,000
78 W 13th St #33, Newport, KY 41071
3beds
3,007sqft
Townhouse, Residential, Duplex
Built in 2023
2,613 Square Feet Lot
$975,400 Zestimate®
$333/sqft
$3,285 Estimated rent
Home value
$975,400
$897,000 - $1.05M
$3,285/mo
Zestimate® history
Owner options
List your home for rent
$3,285/mo
Rent Zestimate®
Find your next renter with Zillow Rental Manager. Plus, with online applications, you can quickly screen prospective tenants – for free.
$3,285/mo
Rent Zestimate®
Refinance and save
$6,271/mo
Est. payment
Refinancing to a lower rate could help reduce your monthly payments and save thousands over the life of the loan.
$6,271/mo
Est. payment
Explore your selling options
Work with a Zillow partner agent
Leverage their expertise and Zillow's premium Showcase listings to get your home seen by more buyers.
Get startedList with your own agent
Get your home in front of millions of buyers by listing it on Zillow.
Learn how to do itSell it yourself
Take full control of how buyers see your home on Zillow by listing For Sale by Owner (FSBO).
List your homeWhat's special
Expansive rooftop deckHot tubWet barHigh end finishesOpen concept livingClose proximity to retail
Zillow last checked:
Listing updated:
Listed by:
Patrick Gunning 513-891-8500,
Coldwell Banker Realty
Bought with:
Scott Oyler, 208503
Coldwell Banker Realty
Brandi Srader Schildmeyer, 260638
Coldwell Banker Realty
Source: NKMLS,MLS#: 619323
Facts & features
Interior
Bedrooms & bathrooms
- Bedrooms: 3
- Bathrooms: 4
- Full bathrooms: 3
- 1/2 bathrooms: 1
Primary bedroom
- Features: Bath Adjoins, Ceiling Fan(s)
- Level: Second
- Area: 238
- Dimensions: 17 x 14
Bedroom 2
- Features: Walk-Out Access, Bath Adjoins
- Level: Second
- Area: 144
- Dimensions: 12 x 12
Other
- Level: First
- Area: 280
- Dimensions: 20 x 14
Dining room
- Features: Wood Flooring
- Level: Third
- Area: 260
- Dimensions: 20 x 13
Great room
- Features: Fireplace(s), Wood Flooring, Built-in Features
- Level: Third
- Area: 375
- Dimensions: 25 x 15
Kitchen
- Features: Wood Flooring, Gourmet Kitchen, Eat-in Kitchen, Wood Cabinets
- Level: Third
- Area: 280
- Dimensions: 20 x 14
Other
- Description: Rooftop Access with optional Bar
- Features: Walk-Out Access
- Level: Upper
- Area: 108
- Dimensions: 9 x 12
Heating
- Forced Air
Cooling
- Central Air
Appliances
- Included: Gas Range, Microwave, Refrigerator
Features
- Windows: Aluminum Clad Window(s), Wood Frames
- Number of fireplaces: 2
- Fireplace features: Gas
Interior area
- Total structure area: 3,007
- Total interior livable area: 3,007 sqft
Property
Parking
- Total spaces: 2
- Parking features: Driveway, Garage
- Garage spaces: 2
- Has uncovered spaces: Yes
Features
- Levels: Three Or More
- Stories: 3
- Has view: Yes
- View description: City
Lot
- Size: 2,613 Square Feet
Construction
Type & style
- Home type: Townhouse
- Architectural style: Contemporary
- Property subtype: Townhouse, Residential, Duplex
- Attached to another structure: Yes
Materials
- HardiPlank Type, Fiber Cement
- Foundation: Poured Concrete
- Roof: Membrane
Condition
- New construction: Yes
- Year built: 2023
Utilities & green energy
- Sewer: Public Sewer
- Water: Public
- Utilities for property: Underground Utilities
Community & HOA
HOA
- Has HOA: No
Location
- Region: Newport
Financial & listing details
- Price per square foot: $333/sqft
- Date on market: 7/27/2025
- Cumulative days on market: 269 days
Price history
| Date | Event | Price |
|---|---|---|
| 4/30/2024 | Sold | $1,000,000-4.8%$333/sqft |
Source:  NKMLS #619323 Report a problem NKMLS #619323 Report a problem | ||
| 3/19/2024 | Pending sale | $1,050,000$349/sqft |
Source: NKMLS #619323 Report a problem | ||
| 12/20/2023 | Listed for sale | $1,050,000$349/sqft |
Source: NKMLS #619323 Report a problem | ||
| 12/17/2023 | Listing removed | -- |
Source: NKMLS #614517 Report a problem | ||
| 11/29/2023 | Price change | $1,050,000-2.3%$349/sqft |
Source: NKMLS #614517 Report a problem | ||
| 9/22/2023 | Price change | $1,075,000-4.4%$357/sqft |
Source: NKMLS #614517 Report a problem | ||
| 8/25/2023 | Price change | $1,125,000-4.3%$374/sqft |
Source: NKMLS #614517 Report a problem | ||
| 7/27/2023 | Price change | $1,175,000-4.3%$391/sqft |
Source: NKMLS #614517 Report a problem | ||
| 6/16/2023 | Listed for sale | $1,228,000$408/sqft |
Source: NKMLS #614517 Report a problem | ||
Public tax history
Tax history is unavailable.
Neighborhood: 41071
Nearby homes
- $805,0003 bd4 ba2.6k sqft86 W 13th St LOT 31, Newport, KY 41071Sold
- $1,390,0004 bd5 ba4.2k sqft83 W 14th St, Newport, KY 41071New Construction
- $739,0003 bd4 ba2.5k sqft108 W 13th St, Newport, KY 41071Sold
- $1,275,0003 bd4 ba3.6k sqft89 W 14th St, Newport, KY 41071New Construction
- $875,0003 bd4 ba2.6k sqft92 W 13th St LOT 30, Newport, KY 41071Sold
- $879,9003 bd4 ba2.6k sqft94 W 13th St LOT 29, Newport, KY 41071Sold
- $865,0003 bd4 ba2.6k sqft84 W 13th St LOT 32, Newport, KY 41071Sold
- $749,0003 bd4 ba2.5k sqft100 W 13th St, Newport, KY 41071Pending
Nearby schools
GreatSchools rating
- NANewport Primary SchoolGrades: PK-2Distance: 0.2 mi
- 4/10Newport High SchoolGrades: 7-12Distance: 1 mi
- 3/10Newport Intermediate SchoolGrades: 3-6Distance: 0.5 mi
Schools provided by the listing agent
- Elementary: Npt Primary Intermed
- Middle: Newport Intermediate
- High: Newport High
Source: NKMLS. This data may not be complete. We recommend contacting the local school district to confirm school assignments for this home.
Get a cash offer in 3 minutes
Find out how much your home could sell for in as little as 3 minutes with a no-obligation cash offer.
Estimated market value
$975,400
Get a cash offer in 3 minutes
Find out how much your home could sell for in as little as 3 minutes with a no-obligation cash offer.
Estimated market value
$975,400
- Kentucky
- Campbell County
- Newport
- 41071
- 78 W 13th St Unit 33
Nearby cities
Nearby zip codes
Other Newport Topics
