This brand new townhome is move in ready! Welcome to Martin's Gate: sweeping views of Cincinnati, luxury living, modern amenities, and the site of Homearama 2023 in Newport, Kentucky. The Martin's Gate community is in an ultra convenient location; just minutes to downtown Cincinnati. This brand new home is brimming with modern touches from the elevator, sleek kitchen and great room, finished lower level bedroom suite, wet bar on 4th floor & enormous rooftop deck w/ hot tub to relax and take in the beautiful city views.
Sold for $865,000
$865,000
84 W 13th St Lot 32, Newport, KY 41071
3beds
2,633sqft
Townhouse, Residential
Built in 2023
2,178 Square Feet Lot
$815,700 Zestimate®
$329/sqft
$3,225 Estimated rent
Home value
$815,700
$750,000 - $881,000
$3,225/mo
Zestimate® history
Owner options
List your home for rent
$3,225/mo
Rent Zestimate®
Find your next renter with Zillow Rental Manager. Plus, with online applications, you can quickly screen prospective tenants – for free.
$3,225/mo
Rent Zestimate®
Refinance and save
$5,839/mo
Est. payment
Refinancing to a lower rate could help reduce your monthly payments and save thousands over the life of the loan.
$5,839/mo
Est. payment
Explore your selling options
Work with a Zillow partner agent
Leverage their expertise and Zillow's premium Showcase listings to get your home seen by more buyers.
Get startedList with your own agent
Get your home in front of millions of buyers by listing it on Zillow.
Learn how to do itSell it yourself
Take full control of how buyers see your home on Zillow by listing For Sale by Owner (FSBO).
List your homeWhat's special
Hot tubModern touchesLuxury livingSleek kitchenGreat roomWet barEnormous rooftop deck
Zillow last checked:
Listing updated:
Listed by:
Michael Hines 513-260-0424,
Coldwell Banker Realty
Bought with:
Outside Agent
Outside Sales
Source: NKMLS,MLS#: 619822
Facts & features
Interior
Bedrooms & bathrooms
- Bedrooms: 3
- Bathrooms: 4
- Full bathrooms: 3
- 1/2 bathrooms: 1
Primary bedroom
- Features: Carpet Flooring, Walk-In Closet(s), Bath Adjoins
- Level: Second
- Area: 266
- Dimensions: 19 x 14
Bedroom 2
- Features: Bath Adjoins
- Level: First
- Area: 169
- Dimensions: 13 x 13
Bedroom 3
- Features: Carpet Flooring, Bath Adjoins
- Level: Second
- Area: 121
- Dimensions: 11 x 11
Bathroom 2
- Features: Shower
- Level: First
- Area: 0
- Dimensions: 0 x 0
Bathroom 3
- Features: Tub With Shower, Tile Flooring
- Level: Second
- Area: 40
- Dimensions: 8 x 5
Dining room
- Features: Luxury Vinyl Flooring
- Level: Third
- Area: 182
- Dimensions: 14 x 13
Great room
- Features: Fireplace(s), Built-in Features, Recessed Lighting, Luxury Vinyl Flooring
- Level: Third
- Area: 456
- Dimensions: 19 x 24
Kitchen
- Description: Quartz Countertops
- Features: Kitchen Island, Gourmet Kitchen, Eat-in Kitchen, Pantry, Luxury Vinyl Flooring
- Level: Third
- Area: 196
- Dimensions: 14 x 14
Primary bath
- Features: Ceramic Tile Flooring, Double Vanity, Shower, Soaking Tub
- Level: Second
- Area: 98
- Dimensions: 14 x 7
Heating
- Has Heating (Unspecified Type)
Cooling
- Central Air
Appliances
- Included: Electric Oven, Gas Cooktop, Dishwasher, Microwave, Refrigerator
- Laundry: Laundry Room, Upper Level
Features
- Kitchen Island, Wet Bar, Walk-In Closet(s), Soaking Tub, Pantry, Eat-in Kitchen, Elevator, Recessed Lighting
- Doors: Multi Panel Doors
- Windows: Vinyl Clad Window(s)
- Number of fireplaces: 1
- Fireplace features: Gas
Interior area
- Total structure area: 2,633
- Total interior livable area: 2,633 sqft
Property
Parking
- Total spaces: 2
- Parking features: Garage, Garage Door Opener, Garage Faces Front
- Garage spaces: 2
Accessibility
- Accessibility features: Accessible Elevator Installed
Features
- Levels: Three Or More
- Stories: 3
- Patio & porch: Deck
- Exterior features: Balcony
- Has spa: Yes
- Spa features: Heated
- Has view: Yes
- View description: City, Skyline
Lot
- Size: 2,178 Square Feet
Details
- Zoning description: Residential
Construction
Type & style
- Home type: Townhouse
- Architectural style: Contemporary
- Property subtype: Townhouse, Residential
- Attached to another structure: Yes
Materials
- HardiPlank Type
- Foundation: Poured Concrete
- Roof: Membrane
Condition
- New construction: Yes
- Year built: 2023
Utilities & green energy
- Sewer: Public Sewer
- Water: Public
- Utilities for property: Natural Gas Available, Sewer Available, Water Available
Community & HOA
HOA
- Has HOA: Yes
- Services included: Other
- HOA fee: $400 annually
Location
- Region: Newport
Financial & listing details
- Price per square foot: $329/sqft
- Date on market: 7/15/2025
- Cumulative days on market: 505 days
- Road surface type: Paved
Price history
| Date | Event | Price |
|---|---|---|
| 6/5/2024 | Sold | $865,000-1.7%$329/sqft |
Source:  NKMLS #619822 Report a problem NKMLS #619822 Report a problem | ||
| 4/25/2024 | Pending sale | $879,900$334/sqft |
Source: NKMLS #619822 Report a problem | ||
| 1/17/2024 | Listed for sale | $879,900-5.3%$334/sqft |
Source: NKMLS #619822 Report a problem | ||
| 1/17/2024 | Listing removed | -- |
Source: NKMLS #613493 Report a problem | ||
| 9/7/2023 | Price change | $929,000-6.6%$353/sqft |
Source: NKMLS #613493 Report a problem | ||
| 12/6/2022 | Listed for sale | $995,000$378/sqft |
Source: NKMLS #609939 Report a problem | ||
Public tax history
Tax history is unavailable.
Neighborhood: 41071
Nearby homes
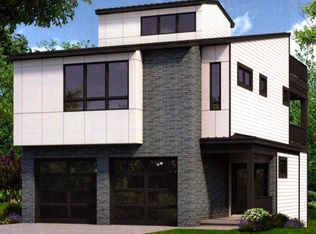
- $1,275,0003 bd4 ba3.6k sqft89 W 14th St, Newport, KY 41071New Construction
- $875,0003 bd4 ba2.6k sqft92 W 13th St LOT 30, Newport, KY 41071Sold

- $879,9003 bd4 ba2.6k sqft94 W 13th St LOT 29, Newport, KY 41071Sold
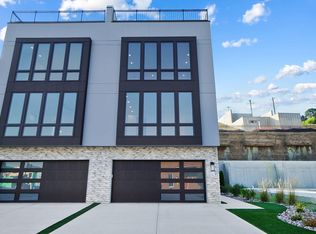
- $1,390,0004 bd5 ba4.2k sqft83 W 14th St, Newport, KY 41071New Construction
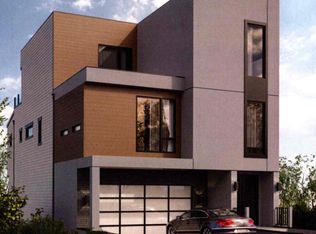
- $749,0003 bd4 ba2.5k sqft100 W 13th St, Newport, KY 41071Pending
- $739,0003 bd4 ba2.5k sqft108 W 13th St, Newport, KY 41071Sold
- $1,000,0003 bd4 ba3k sqft78 W 13th St #33, Newport, KY 41071Sold
- $805,0003 bd4 ba2.6k sqft86 W 13th St LOT 31, Newport, KY 41071Sold
Nearby schools
GreatSchools rating
- NANewport Primary SchoolGrades: PK-2Distance: 0.2 mi
- 4/10Newport High SchoolGrades: 7-12Distance: 1 mi
- 3/10Newport Intermediate SchoolGrades: 3-6Distance: 0.5 mi
Schools provided by the listing agent
- Elementary: Npt Primary Intermed
- Middle: Newport Intermediate
- High: Newport High
Source: NKMLS. This data may not be complete. We recommend contacting the local school district to confirm school assignments for this home.
Get a cash offer in 3 minutes
Find out how much your home could sell for in as little as 3 minutes with a no-obligation cash offer.
Estimated market value
$815,700
Get a cash offer in 3 minutes
Find out how much your home could sell for in as little as 3 minutes with a no-obligation cash offer.
Estimated market value
$815,700
- Kentucky
- Campbell County
- Newport
- 41071
- 84 W 13th St Lot 32
Nearby cities
Nearby zip codes
Other Newport Topics
