Skip main navigation
Off market
Street View
  • $1,766,700

    780 Arjay Way, Winter Park, FL 32789

    4beds
    3,199sqft
    SingleFamily
    Built in 2013
    0.26 Acres Lot
    $1,766,700 Zestimate®
    $552/sqft
    $7,074 Estimated rent

    Home value

    $1,766,700

    $1.64M - $1.93M

    $7,074/mo

    Zestimate® history
    Loading
    Loading...

    Owner options

    List your home for rent

    $7,074/mo

    Rent Zestimate®

    Find your next renter with Zillow Rental Manager. Plus, with online applications, you can quickly screen prospective tenants – for free.

    Learn more

    $7,074/mo

    Rent Zestimate®

    Refinance and save

    $10,607/mo

    Est. payment

    Refinancing to a lower rate could help reduce your monthly payments and save thousands over the life of the loan.

    See today's rates

    $10,607/mo

    Est. payment

    Explore your selling options

    Work with a Zillow partner agent

    Leverage their expertise and Zillow's premium Showcase listings to get your home seen by more buyers.

    Get started

    List with your own agent

    Get your home in front of millions of buyers by listing it on Zillow.

    Learn how to do it

    Sell it yourself

    Take full control of how buyers see your home on Zillow by listing For Sale by Owner (FSBO).

    List your home

    What's special

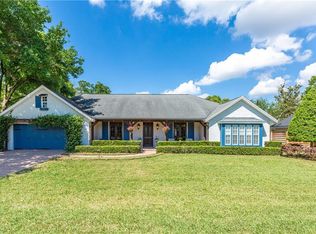
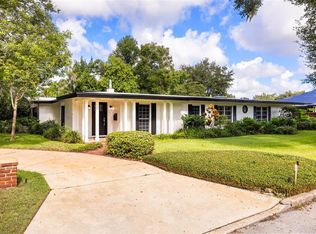
    This elegant 3-year custom home is unbelievably gorgeous! Designed by Hyatt Designs, this "modern transitional" single-story home is constructed of all top-of-the-line finishes & eco-friendly materials. The builder has spared no expense engineering & building this cutting-edge smart house! The beauty begins with Botticino marble flooring throughout. Admire the Thermador appliances, including a side-by-side wood panel refrigerator/freezer, matching 70-bottle wine cooler, wood-panel dishwasher, 2 ovens w/upper convection, gas cook top & microwave drawer. Custom solid walnut cabinets, a glass tile wall & a 10' island complete the kitchen. Wash clothes with the gas washer/dryer in the sunny utility/pantry area with a 10' span of 6' high acrylic cabinets. Solid chrome door hardware & fixtures throughout & tray & coffered ceilings complete the picture. The energy-conscious builder designated custom wood shutters, double-pane insulated low-E glass windows & doors, Icynene?? foam insulation in roof & ceiling & 2 Rinnai??? tankless water heaters. A beautiful saltwater pool w/3 fountains & gas-heated spa, travertine deck & a custom stained oak & cypress privacy fence. Tech package includes 3 iPads, 3 iPorts, 5 smart TV's, Wi-Fi lighting, security system/cameras, speakers that connect to Sonos & exterior lighting around the home. You can control your spa, pool, security cameras, lighting & music from your iPads. Quiet & friendly neighborhood bordering a very large green area of Harland Park. Floor plan available.

    This property is off market, which means it's not currently listed for sale or rent on Zillow. This may be different from what's available on other websites or public sources.
    Facts & features

    Interior

    Bedrooms & bathrooms
    • Bedrooms: 4
    • Bathrooms: 5
    • Full bathrooms: 4
    • 1/2 bathrooms: 1
    Heating
    • Heat pump, Gas
    Cooling
    • Central
    Appliances
    • Included: Dryer, Microwave, Refrigerator, Washer
    Features
    • Attic, Inside Utility, Smoke Alarm(S), Solid Wood Cabinets, Walk In Closet, Ceiling Fan(S), Washer/Dryer Hookup, Window Treatment, Cathedral/Vaulted Ceiling, Tray Ceiling, Built in Features, Intercom System, VideoMonitoring, Central Vacuum
    • Flooring: Other
    • Has fireplace: Yes
    Interior area
    • Total interior livable area: 3,199 sqft

    Property

    Parking
    • Total spaces: 2
    • Parking features: Garage - Attached
    Features
    • Exterior features: Stucco
    Lot
    • Size: 0.26 Acres
    Details
    • Parcel number: 302208867608170

    Construction

    Type & style
    • Home type: SingleFamily
    • Architectural style: Other, Custom
    Materials
    • masonry
    • Roof: Other
    Condition
    • Year built: 2013

    Community & neighborhood

    Location
    • Region: Winter Park

    HOA & financial

    HOA
    • Has HOA: Yes
    • HOA fee: $2 monthly

    Other

    Other facts
    • Additional Rooms: Den/Library/Office, Inside Utility, Family Room
    • Exterior Construction: Block, Stucco
    • Exterior Features: Irrigation System, Patio/Porch/Deck Covered, Patio/Porch/Deck Covered, Patio/Porch/Deck Covered, Sliding Doors, Trees/Landscaped, Fenced, Outdoor Lights, Gutters / Downspouts, Hot Tub/Spa
    • Financing Available: Cash, Conventional
    • Foundation: Slab
    • Garage Carport: 2 Car Garage
    • Heatingand Fuel: Central, Heat Pump, Zoned/Multiple
    • Interior Features: Attic, Inside Utility, Smoke Alarm(S), Solid Wood Cabinets, Walk In Closet, Ceiling Fan(S), Washer/Dryer Hookup, Window Treatment, Cathedral/Vaulted Ceiling, Tray Ceiling, Built in Features, Intercom System, VideoMonitoring, Central Vacuum
    • Interior Layout: Volume Ceilings, Kitchen/Family Room Combo, Split Bedroom, Living Room/Dining Room Combo
    • Kitchen Features: Closet Pantry, Island
    • Listing Type: Exclusive Right to Sell
    • Location: Street Paved, Corner Lot
    • Master Bath Features: Dual Sinks, Shower No Tub
    • Office Primary Board ID: Orlando Regional
    • Ownership: Fee Simple
    • Property Type: Residential
    • Roof: Shingle
    • Last Change Type: Pending
    • Property Style: Single Family Home
    • Status: Pending
    • Last Status: Active
    • Special Listing Type: Variable Commission
    • Contract Status: Financing, Inspections, Appraisal
    • Property Description: One Story
    • HOA Payment Schedule: Annual
    • Showing Time: Set Appointment
    • Front Exposure: North
    • Square Foot Source: Appraisal
    • Indoor Air Quality: Range Hood Vented to Outside, Bath Fans Vented to Outside, Whole House Vacuum System
    • Architectural Style: Other, Custom
    • HOA Common Assn: Optional
    • Green Water Features: High Eff. Faucet/Fixtures, High Eff. (Low Flow) Toilet
    • Floor Covering: Marble
    • Minimum Lease: 7 Months
    • Ownership: Fee Simple

    Price history

    DateEventPrice
    11/9/2022Sold$1,440,000-10%$450/sqft
    Source: HCMLS #2226885 Report a problem
    10/14/2022Pending sale$1,599,999$500/sqft
    Source: Stellar MLS #T3398325 Report a problem
    9/19/2022Price change$1,599,999-5.9%$500/sqft
    Source: Stellar MLS #T3398325 Report a problem
    9/6/2022Price change$1,700,000-5.6%$531/sqft
    Source: HCMLS #2226885 Report a problem
    8/24/2022Listed for sale$1,800,000+67.4%$563/sqft
    Source: Stellar MLS #T3398325 Report a problem
    1/10/2017Sold$1,075,000-2.2%$336/sqft
    Source: Public Record Report a problem
    11/5/2016Pending sale$1,099,000$344/sqft
    Source: RE/MAX TOWN CENTRE #O5448739 Report a problem
    10/20/2016Price change$1,099,000-4.4%$344/sqft
    Source: RE/MAX TOWN CENTRE #O5448739 Report a problem
    9/2/2016Price change$1,150,000-4.2%$359/sqft
    Source: RE/MAX TOWN CENTRE #O5448739 Report a problem
    6/24/2016Listed for sale$1,200,000+23.1%$375/sqft
    Source: RE/MAX TOWN CENTRE #O5448739 Report a problem
    5/13/2014Sold$975,000-18.7%$305/sqft
    Source: Public Record Report a problem
    11/21/2013Listing removed$1,199,000$375/sqft
    Source: RE/MAX TOWN CENTRE #O5193137 Report a problem
    11/7/2013Listed for sale$1,199,000+291.2%$375/sqft
    Source: Re/Max Town Centre #O5193137 Report a problem
    9/14/2012Sold$306,500-9.6%$96/sqft
    Source: Stellar MLS #O5102252 Report a problem
    7/8/2012Listed for sale$339,000$106/sqft
    Source: Fannie Hillman & Associates #O5102252 Report a problem

    Public tax history

    YearProperty taxesTax assessment
    2024$19,849 +3.5%$1,299,219 +3%
    2023$19,173 +31.8%$1,261,378 +28.8%
    2022$14,548 +1%$979,116 +3%
    2021$14,404 -2.2%$950,598 -0.6%
    2020$14,734 -1.7%$955,892 0%
    2019$14,994 +0.3%$956,185 +1.7%
    2018$14,952 $940,177 +1.7%
    2017$14,952 +13.1%$924,591 +1.9%
    2016$13,225 +2%$907,141 +13%
    2015$12,960 -10.2%$802,433 -1.8%
    2014$14,424 +258.8%$817,059 +258.9%
    2013$4,021 +15%$227,633 -18.6%
    2012$3,496 +3.2%$279,656 -1.6%
    2011$3,389 +5.3%$284,307 -11.7%
    2010$3,217 $322,123 -14.3%
    2009-- $376,069 -6.8%
    2008$2,961 -3.5%$403,551 -6.3%
    2007$3,068 -8.9%$430,768 -7.2%
    2006$3,367 +0.1%$464,006 +47%
    2005$3,363 +4.5%$315,544 +16.8%
    2004$3,218 +5.5%$270,129 +0.9%
    2003$3,050 +2.7%$267,751 +16.1%
    2002$2,970 +0.5%$230,673 +5.2%
    2001$2,956 +7%$219,269 +16.7%
    2000$2,761 $187,817

    Find assessor info on the county website

    Neighborhood: 32789

    Nearby schools

    GreatSchools rating
    Get a cash offer in 3 minutes
    Find out how much your home could sell for in as little as 3 minutes with a no-obligation cash offer.
    Estimated market value
    $1,766,700
    Get a cash offer in 3 minutes
    Find out how much your home could sell for in as little as 3 minutes with a no-obligation cash offer.
    Estimated market value
    $1,766,700