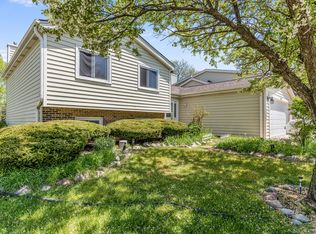
Welcome to your ideal home-bathed in natural light, thoughtfully upgraded, and ideally situated in one of the area's most convenient and desirable neighborhoods. This 3+1BR/2.5BA home is a rare gem with East and South-facing exposure, allowing sunlight to pour into all three bedrooms, the dining area, and the family room throughout the day, creating a warm and cheerful atmosphere in every season. As a middle-unit townhome, you'll enjoy significant energy savings and enhanced privacy with minimal noise from neighbors, perfect for peaceful living and lower utility bills. Designed with connection in mind, the open-concept kitchen allows family and guests to stay engaged and connected while cooking, dining, or spending time together-perfect for everyday living and entertaining alike. The fully finished basement features an additional bedroom with a daylight window, providing natural light and making it ideal for guests, a home office, or a versatile living space. Modern Updates Include: Quartz countertops in the kitchen that are elegant and easy to maintain, Luxury vinyl plank flooring throughout the main floor and upstairs hallway, Refinished staircase with a clean and modern finish, Fresh interior paint in tasteful neutral tones, Brand new water-saving toilets in all three bathrooms,Brand new sump pump, Brand new garage door spring, and more! Located in a safe, quiet, and friendly neighborhood Situated in a great school district (54 and 211). 10-minute drive to Woodfield Mall, Costco, and major shopping/business centers. Quick access to I-90 for easy commuting-just a 10-minute drive. Come check it out today!
Closed
$389,000
780 Buckingham Ct, Hoffman Estates, IL 60169
4beds
1,730sqft
Townhouse, Single Family Residence
Built in 1974
2,380 Square Feet Lot
$412,800 Zestimate®
$225/sqft
$2,872 Estimated rent
Home value
$412,800
$372,000 - $462,000
$2,872/mo
Zestimate® history
Owner options
List your home for rent
$2,872/mo
Rent Zestimate®
Find your next renter with Zillow Rental Manager. Plus, with online applications, you can quickly screen prospective tenants – for free.
$2,872/mo
Rent Zestimate®
Refinance and save
$3,087/mo
Est. payment
Refinancing to a lower rate could help reduce your monthly payments and save thousands over the life of the loan.
$3,087/mo
Est. payment
Explore your selling options
Work with a Zillow partner agent
Leverage their expertise and Zillow's premium Showcase listings to get your home seen by more buyers.
Get startedList with your own agent
Get your home in front of millions of buyers by listing it on Zillow.
Learn how to do itSell it yourself
Take full control of how buyers see your home on Zillow by listing For Sale by Owner (FSBO).
List your homeWhat's special
Fully finished basementBathed in natural lightEast and south-facing exposureOpen-concept kitchenRefinished staircaseQuartz countertopsFresh interior paint
Zillow last checked:
Listing updated:
Listed by:
Peter Lee 847-496-0081,
Real Broker LLC
Bought with:
Victoria Mullins, ABR
Haus & Boden, Ltd.
Source: MRED as distributed by MLS GRID,MLS#: 12396844
Facts & features
Interior
Bedrooms & bathrooms
- Bedrooms: 4
- Bathrooms: 3
- Full bathrooms: 2
- 1/2 bathrooms: 1
Rooms
- Room types: Recreation Room, Storage
Primary bedroom
- Features: Flooring (Carpet), Bathroom (Full, Double Sink)
- Level: Second
- Area: 198 Square Feet
- Dimensions: 18X11
Bedroom 2
- Features: Flooring (Carpet)
- Level: Second
- Area: 120 Square Feet
- Dimensions: 12X10
Bedroom 3
- Features: Flooring (Carpet)
- Level: Second
- Area: 110 Square Feet
- Dimensions: 11X10
Bedroom 4
- Features: Flooring (Carpet)
- Level: Basement
- Area: 204 Square Feet
- Dimensions: 17X12
Dining room
- Features: Flooring (Carpet), Window Treatments (Blinds)
- Level: Main
- Area: 90 Square Feet
- Dimensions: 10X9
Family room
- Features: Flooring (Other), Window Treatments (Blinds)
- Level: Main
- Area: 198 Square Feet
- Dimensions: 18X11
Kitchen
- Features: Kitchen (Galley), Flooring (Other)
- Level: Main
- Area: 80 Square Feet
- Dimensions: 10X8
Living room
- Features: Flooring (Carpet), Window Treatments (Blinds)
- Level: Main
- Area: 351 Square Feet
- Dimensions: 27X13
Recreation room
- Features: Flooring (Carpet)
- Level: Basement
- Area: 272 Square Feet
- Dimensions: 16X17
Storage
- Level: Basement
- Area: 45 Square Feet
- Dimensions: 9X5
Heating
- Natural Gas, Forced Air
Cooling
- Central Air
Appliances
- Included: Dishwasher, Refrigerator, Washer, Dryer
- Laundry: In Unit
Features
- Storage, Walk-In Closet(s), Open Floorplan
- Flooring: Laminate
- Basement: Finished,Full
- Number of fireplaces: 2
- Fireplace features: Wood Burning, Gas Starter, Family Room, Living Room
Interior area
- Total structure area: 2,460
- Total interior livable area: 1,730 sqft
- Finished area below ground: 730
Property
Parking
- Total spaces: 2
- Parking features: Concrete, Garage Door Opener, On Site, Garage Owned, Attached, Garage
- Attached garage spaces: 2
- Has uncovered spaces: Yes
Accessibility
- Accessibility features: No Disability Access
Features
- Patio & porch: Patio
Lot
- Size: 2,380 Square Feet
- Dimensions: 34X70
- Features: Common Grounds, Cul-De-Sac
Details
- Parcel number: 07163160280000
- Special conditions: None
- Other equipment: TV-Cable, Sump Pump
Construction
Type & style
- Home type: Townhouse
- Property subtype: Townhouse, Single Family Residence
Materials
- Vinyl Siding, Brick
Condition
- New construction: No
- Year built: 1974
Details
- Builder model: BRIGHTON
Utilities & green energy
- Sewer: Public Sewer
- Water: Lake Michigan
Community & HOA
Community
- Security: Carbon Monoxide Detector(s)
- Subdivision: Partridge Hill
HOA
- Has HOA: Yes
- Amenities included: Party Room, Pool
- Services included: Insurance, Clubhouse, Pool, Exterior Maintenance, Lawn Care, Snow Removal
- HOA fee: $300 monthly
Location
- Region: Hoffman Estates
Financial & listing details
- Price per square foot: $225/sqft
- Tax assessed value: $273,360
- Annual tax amount: $7,371
- Date on market: 6/18/2025
- Listing terms: Conventional
- Ownership: Fee Simple w/ HO Assn.
Price history
| Date | Event | Price |
|---|---|---|
| 7/11/2025 | Sold | $389,000$225/sqft |
Source:  MRED as distributed by MLS GRID #12396844 Report a problem MRED as distributed by MLS GRID #12396844 Report a problem | ||
| 6/21/2025 | Contingent | $389,000$225/sqft |
Source: MRED as distributed by MLS GRID #12396844 Report a problem | ||
| 6/18/2025 | Listed for sale | $389,000+151%$225/sqft |
Source: MRED as distributed by MLS GRID #12396844 Report a problem | ||
| 12/28/2012 | Sold | $155,000-3.1%$90/sqft |
Source: MRED as distributed by MLS GRID #08104224 Report a problem | ||
| 9/25/2012 | Pending sale | $160,000$92/sqft |
Source: Prudential American Heritage Real Estate #08104224 Report a problem | ||
| 9/15/2012 | Listed for sale | $160,000$92/sqft |
Source: Prudential American Heritage Real Estate #08104224 Report a problem | ||
| 9/4/2012 | Pending sale | $160,000$92/sqft |
Source: Prudential American Heritage Real Estate #08104224 Report a problem | ||
| 8/1/2012 | Price change | $160,000-3%$92/sqft |
Source: Prudential American Heritage Real Estate #08104224 Report a problem | ||
| 7/1/2012 | Listed for sale | $165,000-29.8%$95/sqft |
Source: Prudential American Heritage Real Estate #08104224 Report a problem | ||
| 1/1/2011 | Listing removed | $235,000$136/sqft |
Source: Prudential Real Estate #07619978 Report a problem | ||
| 8/31/2010 | Listed for sale | $235,000-6%$136/sqft |
Source: Prudential Real Estate #07619978 Report a problem | ||
| 8/10/2009 | Listing removed | $250,000$145/sqft |
Source: Prudential Real Estate #07173892 Report a problem | ||
| 7/23/2009 | Price change | $250,000-3.4%$145/sqft |
Source: Prudential Real Estate #07173892 Report a problem | ||
| 4/2/2009 | Listed for sale | $258,900-9.2%$150/sqft |
Source: Prudential Real Estate #07173892 Report a problem | ||
| 7/18/2007 | Listing removed | $285,000$165/sqft |
Source: Owner Report a problem | ||
| 5/22/2007 | Listed for sale | $285,000+21.3%$165/sqft |
Source: Owner Report a problem | ||
| 10/22/2004 | Sold | $235,000+38.2%$136/sqft |
Source: Public Record Report a problem | ||
| 4/5/2000 | Sold | $170,000$98/sqft |
Source: Public Record Report a problem | ||
Public tax history
| Year | Property taxes | Tax assessment |
|---|---|---|
| 2024 | $7,760 +5.3% | $27,336 |
| 2023 | $7,371 +1% | $27,336 -2.4% |
| 2022 | $7,300 -1.3% | $28,000 +26.8% |
| 2021 | $7,398 +2.4% | $22,082 |
| 2020 | $7,225 +0.6% | $22,082 -10% |
| 2019 | $7,183 +5.5% | $24,536 +17.5% |
| 2018 | $6,810 +1.8% | $20,885 |
| 2017 | $6,689 +7.5% | $20,885 |
| 2016 | $6,222 +1.8% | $20,885 +9.8% |
| 2015 | $6,111 +1.8% | $19,028 |
| 2014 | $6,003 +2.6% | $19,028 |
| 2013 | $5,850 +17.9% | $19,028 -5.9% |
| 2012 | $4,960 +2.3% | $20,220 |
| 2011 | $4,850 0% | $20,220 |
| 2010 | $4,851 +18.2% | $20,220 -12% |
| 2009 | $4,104 +11.5% | $22,966 -4% |
| 2008 | $3,682 +5% | $23,923 |
| 2007 | $3,507 -7.3% | $23,923 +3.9% |
| 2006 | $3,782 +7.9% | $23,029 |
| 2005 | $3,505 -29.4% | $23,029 |
| 2004 | $4,967 +48.5% | $23,029 +35.7% |
| 2003 | $3,344 +5% | $16,976 |
| 2002 | $3,184 +18.8% | $16,976 |
| 2001 | $2,680 +1.9% | $16,976 +21.3% |
| 2000 | $2,631 -13.9% | $13,993 |
| 1999 | $3,058 | $13,993 |
Find assessor info on the county website
Neighborhood: 60169
Nearby homes
- $387,9004 bd2 ba1.9k sqft778 Buckingham Ct, Hoffman Estates, IL 60169Off Market
- $393,8004 bd2 ba1.9k sqft782 Buckingham Ct, Hoffman Estates, IL 60169Off Market
- $382,7003 bd3 ba1.9k sqft776 Buckingham Ct, Hoffman Estates, IL 60169Off Market
- $303,8003 bd3 ba1.7k sqft784 Buckingham Ct, Hoffman Estates, IL 60169Sold
- $360,0003 bd3 ba2k sqft786 Buckingham Ct, Hoffman Estates, IL 60169Sold
- $356,4003 bd1 ba1.5k sqft766 Buckingham Ct, Hoffman Estates, IL 60169Off Market
- $394,9003 bd3 ba1.7k sqft768 Buckingham Ct, Hoffman Estates, IL 60169Off Market
- $383,9003 bd2 ba1.7k sqft764 Buckingham Ct, Hoffman Estates, IL 60169Off Market
Nearby schools
GreatSchools rating
- 7/10Enders-Salk Elementary SchoolGrades: K-6Distance: 0.6 mi
- 8/10Helen Keller Junior High SchoolGrades: 6-8Distance: 0.3 mi
- 9/10Schaumburg High SchoolGrades: 9-12Distance: 0.9 mi
Schools provided by the listing agent
- Elementary: Enders-Salk Elementary School
- Middle: Keller Junior High School
- High: Schaumburg High School
- District: 54
Source: MRED as distributed by MLS GRID. This data may not be complete. We recommend contacting the local school district to confirm school assignments for this home.
Get a cash offer in 3 minutes
Find out how much your home could sell for in as little as 3 minutes with a no-obligation cash offer.
Estimated market value
$412,800
Get a cash offer in 3 minutes
Find out how much your home could sell for in as little as 3 minutes with a no-obligation cash offer.
Estimated market value
$412,800
- Illinois
- Cook County
- Hoffman Estates
- 60169
- 780 Buckingham Ct
Nearby cities
Nearby neighborhoods
Nearby zip codes
Other Hoffman Estates Topics
