MOTIVATED SELLER!!!! Welcome to this Gorgeous Home in the Partridge Hill Subdivision, Delightful Living Close to Everything!! Located in the Cul de Sac, This Corner Unit Has it All. The main door has a Foyer that leads to big Living Room Adjoining the Newly Renovated Dining Room and Kitchen with Large Cabinets, Brand New Granite Countertops, Dishwasher and Barn Sink. The 2nd Floor consists of 3 Spacious Bedrooms with Lots of Natural Light and Over Looking the Garden and the Backyard. The Master Bedroom En Suite is very spacious, His and Hers Closet and also a Newly Renovated Bathroom (2020). The Large Family Room is also used as the Entertainment Area for the Family and the 4th Room located in the Lower Level can be used as the Study, Bedroom or Exercise Room and has lots of Storage and Closet Space. It has a Walk Out Basement which leads to the huge Remodeled Deck (2020)!! You can enjoy the Nature and also Entertain Family and Friends at this Massive 33x15 Feet Deck with Plenty of Space Ideal for Parties and Gatherings. Additional Updates include: New Paint (2020) and Carpet(2020) throughout the House, Tiled Flooring in Kitchen and Dining Area (2019), Newly Remodeled Bathrooms (2020), Kitchen(2020) Roof (2005), Siding (2020) etc. The Community has a Club House and a Pool as well! Great Location - Close to Highways, Shopping, Parks, Golf and Bode Roads, Award Winning School District and much more.... Rentals NOT allowed
Closed
$303,800
784 Buckingham Ct, Hoffman Estates, IL 60169
3beds
1,766sqft
Townhouse, Single Family Residence
Built in 1975
3,195 Square Feet Lot
$386,200 Zestimate®
$172/sqft
$2,819 Estimated rent
Home value
$386,200
$367,000 - $406,000
$2,819/mo
Zestimate® history
Owner options
List your home for rent
$2,819/mo
Rent Zestimate®
Find your next renter with Zillow Rental Manager. Plus, with online applications, you can quickly screen prospective tenants – for free.
$2,819/mo
Rent Zestimate®
Refinance and save
$2,432/mo
Est. payment
Refinancing to a lower rate could help reduce your monthly payments and save thousands over the life of the loan.
$2,432/mo
Est. payment
Explore your selling options
Work with a Zillow partner agent
Leverage their expertise and Zillow's premium Showcase listings to get your home seen by more buyers.
Get startedList with your own agent
Get your home in front of millions of buyers by listing it on Zillow.
Learn how to do itSell it yourself
Take full control of how buyers see your home on Zillow by listing For Sale by Owner (FSBO).
List your homeWhat's special
Zillow last checked:
Listing updated:
Listed by:
Waqar Riaz 773-742-9773,
Guidance Realty,
Maryam Ghaznavi 773-370-2910,
Guidance Realty
Bought with:
Rajendra Shah
Century 21 1st Class Homes
Source: MRED as distributed by MLS GRID,MLS#: 11877146
Facts & features
Interior
Bedrooms & bathrooms
- Bedrooms: 3
- Bathrooms: 3
- Full bathrooms: 2
- 1/2 bathrooms: 1
Rooms
- Room types: Workshop
Primary bedroom
- Features: Flooring (Carpet), Bathroom (Full)
- Level: Second
- Area: 196 Square Feet
- Dimensions: 14X14
Bedroom 2
- Features: Flooring (Carpet)
- Level: Second
- Area: 140 Square Feet
- Dimensions: 14X10
Bedroom 3
- Features: Flooring (Carpet)
- Level: Second
- Area: 140 Square Feet
- Dimensions: 14X10
Dining room
- Features: Flooring (Ceramic Tile)
- Level: Main
- Area: 108 Square Feet
- Dimensions: 12X9
Family room
- Features: Flooring (Ceramic Tile)
- Level: Lower
- Area: 330 Square Feet
- Dimensions: 22X15
Kitchen
- Features: Flooring (Ceramic Tile)
- Level: Main
- Area: 108 Square Feet
- Dimensions: 12X9
Laundry
- Level: Basement
- Area: 36 Square Feet
- Dimensions: 6X6
Living room
- Features: Flooring (Carpet)
- Level: Main
- Area: 300 Square Feet
- Dimensions: 25X12
Other
- Level: Lower
- Area: 247 Square Feet
- Dimensions: 19X13
Heating
- Natural Gas, Forced Air
Cooling
- Central Air
Appliances
- Included: Range, Microwave, Dishwasher, Refrigerator, Washer, Dryer, Range Hood
- Laundry: In Unit
Features
- Basement: Finished,Exterior Entry,Storage Space,Full,Walk-Out Access
Interior area
- Total structure area: 1,766
- Total interior livable area: 1,766 sqft
- Finished area below ground: 537
Property
Parking
- Total spaces: 4
- Parking features: Concrete, On Site, Garage Owned, Attached, Guest, Driveway, Garage
- Attached garage spaces: 2
- Has uncovered spaces: Yes
Accessibility
- Accessibility features: No Disability Access
Lot
- Size: 3,195 Square Feet
Details
- Parcel number: 07163160300000
- Special conditions: None
Construction
Type & style
- Home type: Townhouse
- Property subtype: Townhouse, Single Family Residence
Materials
- Vinyl Siding
Condition
- New construction: No
- Year built: 1975
Utilities & green energy
- Sewer: Public Sewer
- Water: Public
Community & HOA
Community
- Subdivision: Partridge Hill
HOA
- Has HOA: Yes
- Services included: Parking, Insurance, Clubhouse, Pool, Exterior Maintenance, Lawn Care, Scavenger, Snow Removal
- HOA fee: $275 monthly
Location
- Region: Hoffman Estates
Financial & listing details
- Price per square foot: $172/sqft
- Tax assessed value: $250,000
- Annual tax amount: $5,158
- Date on market: 9/5/2023
- Listing terms: Conventional
- Ownership: Fee Simple w/ HO Assn.
Price history
| Date | Event | Price |
|---|---|---|
| 10/19/2023 | Sold | $303,800-5%$172/sqft |
Source:  MRED as distributed by MLS GRID #11877146 Report a problem MRED as distributed by MLS GRID #11877146 Report a problem | ||
| 9/17/2023 | Contingent | $319,900$181/sqft |
Source: MRED as distributed by MLS GRID #11877146 Report a problem | ||
| 8/18/2023 | Price change | $319,900-3.1%$181/sqft |
Source: MRED as distributed by MLS GRID #11863423 Report a problem | ||
| 7/26/2023 | Price change | $329,999-2.9%$187/sqft |
Source: MRED as distributed by MLS GRID #11781483 Report a problem | ||
| 7/5/2023 | Listed for sale | $339,999$193/sqft |
Source: MRED as distributed by MLS GRID #11781483 Report a problem | ||
| 6/15/2023 | Contingent | $339,999$193/sqft |
Source: MRED as distributed by MLS GRID #11781483 Report a problem | ||
| 6/10/2023 | Listed for sale | $339,999$193/sqft |
Source: MRED as distributed by MLS GRID #11781483 Report a problem | ||
| 5/16/2023 | Listing removed | -- |
Source: MRED as distributed by MLS GRID #11781483 Report a problem | ||
| 5/12/2023 | Listed for sale | $339,999+9.7%$193/sqft |
Source: MRED as distributed by MLS GRID #11781483 Report a problem | ||
| 8/25/2021 | Sold | $310,000$176/sqft |
Source: Public Record Report a problem | ||
| 5/27/2021 | Sold | $310,000+3.4%$176/sqft |
Source: MRED as distributed by MLS GRID #11059481 Report a problem | ||
| 4/20/2021 | Listed for sale | $299,900+1.7%$170/sqft |
Source:  HomeSmart #11059481 Report a problem HomeSmart #11059481 Report a problem | ||
| 4/2/2021 | Listing removed | -- |
Source: HomeSmart Report a problem | ||
| 9/26/2020 | Listed for sale | $294,900+20.4%$167/sqft |
Source: HomeSmart Realty Group #10810222 Report a problem | ||
| 11/18/2008 | Sold | $245,000+6.5%$139/sqft |
Source: Public Record Report a problem | ||
| 8/26/2003 | Sold | $230,000$130/sqft |
Source: Public Record Report a problem | ||
Public tax history
| Year | Property taxes | Tax assessment |
|---|---|---|
| 2024 | -- | $25,000 +0% |
| 2023 | $7,671 +3.3% | $24,998 |
| 2022 | $7,424 +43.9% | $24,998 +33.5% |
| 2021 | $5,158 +0.9% | $18,725 |
| 2020 | $5,112 +0.5% | $18,725 -10% |
| 2019 | $5,087 +10.7% | $20,806 +18.7% |
| 2018 | $4,594 +1.4% | $17,525 |
| 2017 | $4,532 +1.2% | $17,525 |
| 2016 | $4,477 -4.9% | $17,525 +1.4% |
| 2015 | $4,706 +1.4% | $17,275 |
| 2014 | $4,640 +3.1% | $17,275 |
| 2013 | $4,503 -2.6% | $17,275 +4.6% |
| 2012 | $4,624 +5% | $16,523 |
| 2011 | $4,403 -0.4% | $16,523 |
| 2010 | $4,421 -22.1% | $16,523 -29.9% |
| 2009 | $5,677 +10.2% | $23,561 -4% |
| 2008 | $5,151 +82.3% | $24,543 |
| 2007 | $2,825 -6.7% | $24,543 +32.6% |
| 2006 | $3,027 +7.7% | $18,508 |
| 2005 | $2,811 +5% | $18,508 |
| 2004 | $2,677 -1.2% | $18,508 +22.4% |
| 2003 | $2,709 -3% | $15,116 |
| 2002 | $2,793 +8.1% | $15,116 |
| 2001 | $2,584 +1.9% | $15,116 +11.5% |
| 2000 | $2,537 +0% | $13,562 |
| 1999 | $2,537 | $13,562 |
Find assessor info on the county website
Neighborhood: 60169
Nearby homes
- $360,0003 bd3 ba2k sqft786 Buckingham Ct, Hoffman Estates, IL 60169Sold
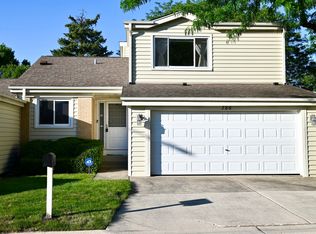
- $393,8004 bd2 ba1.9k sqft782 Buckingham Ct, Hoffman Estates, IL 60169Off Market
- $389,0004 bd3 ba1.7k sqft780 Buckingham Ct, Hoffman Estates, IL 60169Sold
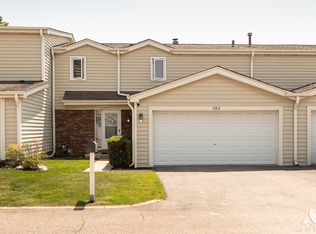
- $387,9004 bd2 ba1.9k sqft778 Buckingham Ct, Hoffman Estates, IL 60169Off Market
- $417,4004 bd2 ba2.1k sqft728 Buckingham Ct, Hoffman Estates, IL 60169Off Market
- $381,8003 bd3 ba1.8k sqft726 Buckingham Ct, Hoffman Estates, IL 60169Off Market
- $380,1003 bd3 ba1.9k sqft776 Buckingham Ct, Hoffman Estates, IL 60169Off Market
- $380,7003 bd2 ba1.8k sqft730 Buckingham Ct, Hoffman Estates, IL 60169Off Market
Nearby schools
GreatSchools rating
- 7/10Enders-Salk Elementary SchoolGrades: K-6Distance: 0.5 mi
- 8/10Helen Keller Junior High SchoolGrades: 6-8Distance: 0.3 mi
- 9/10Schaumburg High SchoolGrades: 9-12Distance: 0.9 mi
Schools provided by the listing agent
- High: Schaumburg High School
- District: 54
Source: MRED as distributed by MLS GRID. This data may not be complete. We recommend contacting the local school district to confirm school assignments for this home.
Get a cash offer in 3 minutes
Find out how much your home could sell for in as little as 3 minutes with a no-obligation cash offer.
Estimated market value
$386,200
Get a cash offer in 3 minutes
Find out how much your home could sell for in as little as 3 minutes with a no-obligation cash offer.
Estimated market value
$386,200
- Illinois
- Cook County
- Hoffman Estates
- 60169
- 784 Buckingham Ct
Nearby cities
Nearby neighborhoods
Nearby zip codes
Other Hoffman Estates Topics
