Skip main navigation
Off market
  • $446,400

    780 Carr Pl, Reynoldsburg, OH 43068

    3beds
    1,711sqft
    Single Family Residence
    Built in 2026
    -- sqft lot
    $446,400 Zestimate®
    $261/sqft
    $2,378 Estimated rent

    Home value

    $446,400

    $424,000 - $469,000

    $2,378/mo

    Zestimate® history
    Loading
    Loading...

    Owner options

    List your home for rent

    $2,378/mo

    Rent Zestimate®

    Find your next renter with Zillow Rental Manager. Plus, with online applications, you can quickly screen prospective tenants – for free.

    Learn more

    $2,378/mo

    Rent Zestimate®

    Refinance and save

    $2,950/mo

    Est. payment

    Refinancing to a lower rate could help reduce your monthly payments and save thousands over the life of the loan.

    See today's rates

    $2,950/mo

    Est. payment

    Explore your selling options

    Work with a Zillow partner agent

    Leverage their expertise and Zillow's premium Showcase listings to get your home seen by more buyers.

    Get started

    List with your own agent

    Get your home in front of millions of buyers by listing it on Zillow.

    Learn how to do it

    Sell it yourself

    Take full control of how buyers see your home on Zillow by listing For Sale by Owner (FSBO).

    List your home

    What's special

    Craftsman-style exterior optionLinen closetConvenient second-floor laundry room

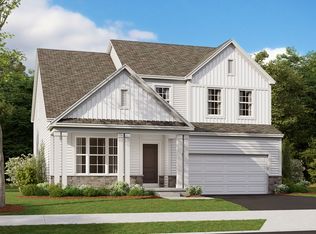
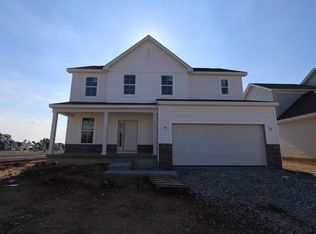
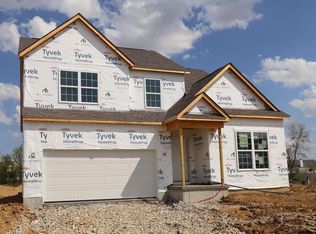
    The Bexley plan is 1,711 square feet with 3 bedrooms and 2.5 bathrooms. Choose your exterior with traditional-, farmhouse-, or craftsman-style exterior options. The Bexley offers a 2-car garage, but has options available to expand the space. Choose from either the garage extension for bicycles, lawn, or sporting equipment. Select the 3-car garage if you have a third vehicle. Design this home to fit your style with options ranging from flooring, countertops, cabinets, and tile. The first floor features a flex space off of the foyer that can be used as a home office or dining room. The family room and kitchen flow into each other and create a welcoming gathering space for friends, family, and all your entertaining needs. Select the optional island in the kitchen for additional cabinets and meal preparation counter space. The Bexley has a mud room conveniently located off of the garage, where you can store belongings in the optional cubbies, and unload your worries from the day before walking into your relaxing humble abode. Ascend to the second floor and find two secondary bedrooms, both with ample closet space, as well as a linen closet, a hall bath, and convenient second-floor laundry room. The owner's suite is at the other end of the hall, providing plenty of privacy. Enter the owner's bedroom and you will find a walk-in closet and full owner's bath. Select the optional tray ceiling for additional height in the space. All rooms come with an extensive...

    This property is not currently displayed as for sale or rent on Zillow. This may be different from what's on other websites or public sources.

    Zillow last checked:

    Listing updated:

    Source: M/I HomesMLS Logo

    Facts & features

    Interior

    Bedrooms & bathrooms
    • Bedrooms: 3
    • Bathrooms: 3
    • Full bathrooms: 2
    • 1/2 bathrooms: 1
    Interior area
    • Total interior livable area: 1,711 sqft

    Property

    Parking
    • Total spaces: 2
    • Parking features: Garage
    • Garage spaces: 2
    Features
    • Levels: 2.0
    • Stories: 2

    Construction

    Type & style
    • Home type: SingleFamily
    • Property subtype: Single Family Residence
    Condition
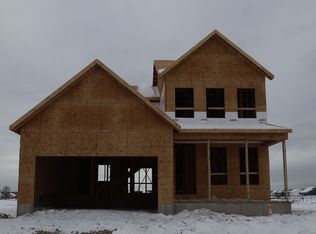
    • New Construction,Under Construction
    • New construction: Yes
    • Year built: 2026
    Details
    • Builder name: M/I Homes

    Community & HOA

    Community
    • Subdivision: Spring Hill Farm
    Location
    • Region: Reynoldsburg

    Financial & listing details

    • Price per square foot: $261/sqft
    • Date on market: 6/16/2026

    Price history

    Price history is unavailable.

    Public tax history

    Tax history is unavailable.

    Neighborhood: 43068

    Nearby schools

    GreatSchools rating
    Schools provided by the MLS
    • District: Reynoldsburg City

    Source: M/I Homes. This data may not be complete. We recommend contacting the local school district to confirm school assignments for this home.

    Get a cash offer in 3 minutes
    Find out how much your home could sell for in as little as 3 minutes with a no-obligation cash offer.
    Estimated market value
    $446,400
    Get a cash offer in 3 minutes
    Find out how much your home could sell for in as little as 3 minutes with a no-obligation cash offer.
    Estimated market value
    $446,400