Multiple offers sellers requesting highest and best offer by 5 PM On October 21 with a response deadline of 8 PM Privacy, space, and serious architectural character come together at 780 Cecil Street in Pennington Gap. This all-brick contemporary sits on 75 unrestricted acres and offers more than 6,000 finished square feet.
Inside, the cavernous great room sets the tone with vaulted ceilings and dramatic exposed wood beams. It flows into a large kitchen with abundant cabinetry, double wall ovens, and a wide peninsula. The home offers 5 bedrooms and 4.5 baths. The primary suite includes a soaking tub, bidet, multiple closets, and direct deck access. Two fireplaces, one in the living room and one in the den, anchor the main gathering spaces. The walk-out lower level adds a kitchenette, a laundry room, and walls of glass overlooking the trees.
Outside, there's an in-ground pool with a slide, diving board, and covered pavilion but the pool will need work prior to use. Parking and storage include an attached 3-car garage plus a detached 2-car garage. With no restrictions on the land, you're free to hunt, ride ATVs, or simply enjoy the woods.
Yes, it needs work, but the bones, setting and size are here. Once updated, this will be an elite contemporary property on a massive chunk of land. Sold as-is.
Pending
$379,000
780 Cecil St, Pennington Gap, VA 24277
5beds
6,430sqft
Single Family Residence, Residential
Built in 1979
75 Acres Lot
$-- Zestimate®
$59/sqft
$-- HOA
What's special
All-brick contemporaryTwo fireplacesWalk-out lower levelWide peninsulaCovered pavilionLarge kitchenLaundry room
- 30 days
- 4,225
- 732
Likely to sell faster than
Zillow last checked:
Listing updated:
Listed by:
Seth Jervis 423-361-4030,
eXp Realty, LLC 888-519-5113
Source: TVRMLS,MLS#: 10002145
Facts & features
Interior
Bedrooms & bathrooms
- Bedrooms: 5
- Bathrooms: 5
- Full bathrooms: 4
- 1/2 bathrooms: 1
Heating
- Heat Pump
Cooling
- Heat Pump
Appliances
- Included: Dishwasher, Refrigerator
- Laundry: Sink
Features
- 2+ Person Tub, Built-in Features, Laminate Counters, Open Floorplan
- Flooring: Carpet, Vinyl
- Windows: Double Pane Windows, Insulated Windows
- Basement: Finished,Full
- Has fireplace: Yes
- Fireplace features: Basement, Living Room
Interior area
- Total structure area: 6,430
- Total interior livable area: 6,430 sqft
- Finished area below ground: 2,930
Property
Parking
- Total spaces: 5
- Parking features: Driveway, Asphalt
- Garage spaces: 5
- Has uncovered spaces: Yes
Features
- Levels: Bi-Level,Split Level
- Stories: 2
- Patio & porch: Covered, Deck, Patio
- Exterior features: Balcony
- Pool features: In Ground
- Has view: Yes
- View description: Mountain(s)
Lot
- Size: 75 Acres
- Topography: Mountainous, Wooded
Details
- Additional structures: Garage(s)
- Parcel number: 23e(59)Bk3,Ptbk4,Trs1017
- Zoning: Ag
Construction
Type & style
- Home type: SingleFamily
- Property subtype: Single Family Residence, Residential
Materials
- Brick
- Roof: Shingle
Condition
- Below Average
- New construction: No
- Year built: 1979
Utilities & green energy
- Sewer: Septic Tank
- Water: Public
Community & HOA
Community
- Subdivision: Not Listed
HOA
- Has HOA: No
Location
- Region: Pennington Gap
Financial & listing details
- Price per square foot: $59/sqft
- Tax assessed value: $323,100
- Annual tax amount: $2,229
- Date on market: 11/3/2026
- Listing terms: Cash,Conventional,FHA
Estimated market value
Not available
Estimated sales range
Not available
Not available
Price history
| Date | Event | Price |
|---|---|---|
| 11/5/2026 | Pending sale | $379,000$59/sqft |
Source: TVRMLS #10002145 Report a problem | ||
| 11/3/2026 | Listed for sale | $379,000$59/sqft |
Source: TVRMLS #10002145 Report a problem | ||
| 10/22/2026 | Pending sale | $379,000$59/sqft |
Source: TVRMLS #10002145 Report a problem | ||
| 10/15/2026 | Listed for sale | $379,000$59/sqft |
Source: TVRMLS #10002145 Report a problem | ||
Public tax history
| Year | Property taxes | Tax assessment |
|---|---|---|
| 2025 | $2,229 +12.9% | $323,100 +21.1% |
| 2024 | $1,974 +19.6% | $266,800 |
| 2023 | $1,651 | $266,800 |
| 2022 | -- | $266,800 -5.3% |
| 2021 | $1,744 | $281,800 |
| 2020 | -- | $281,800 |
| 2019 | -- | $281,800 -41.9% |
| 2018 | -- | $485,200 |
| 2017 | -- | $485,200 |
| 2016 | -- | $485,200 +1.7% |
| 2015 | -- | $476,900 |
Find assessor info on the county website
Monthly payment
Est. payment
Payment breakdown
Explore the cost of this home by adjusting the details. Changes won't be saved.Climate risks
Neighborhood: 24277
Nearby schools
Schools provided by the listing agent
- Elementary: Elk Knob
- Middle: Pennington
- High: Lee Co
Source: TVRMLS. This data may not be complete. We recommend contacting the local school district to confirm school assignments for this home.
Similar homes
- $395,0003 bd4 ba3.5k sqft40595 W Morgan Ave, Pennington Gap, VA 24277For Sale By Owner
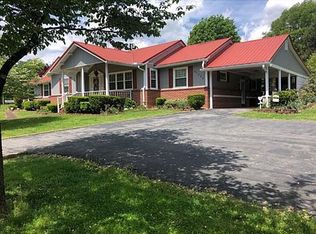
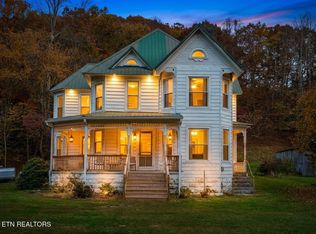
- $350,0004 bd3 ba4.4k sqft41822 Wilderness Rd, Pennington Gap, VA 24277For Sale
 MLS ID #10002181, Brooke Pennington. TVRMLS
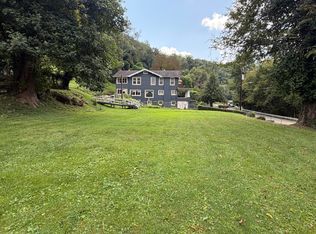
- $280,0005 bd2 ba3.5k sqft34965 Wilderness Rd, Jonesville, VA 24263Active
 MLS ID #1360859, D.J. Wilder, Century 21 Virginia Wilder Real Estate. East Tennessee Realtors
- $377,0005 bd3 ba4.1k sqft522 N Main St, Harlan, KY 40831For Sale
 MLS ID #26024164, Phyllis Napier, Forever Home. Imagine MLS
- $360,0004 bd5 ba4.1k sqft891 Woodland Hls, Harlan, KY 40831For SaleMLS ID #26025370, Phyllis Napier, Forever Home. Imagine MLS
- $539,0003 bd3 ba3.7k sqft252 Newmans Ridge Rd, Sneedville, TN 37869For Sale
 MLS ID #713565, Austin Hicks, Crye-Leike Lakeway Real Estate. Lakeway Area AOR
- $485,0005 bd3 ba3.8k sqft5460 Flatwoods Rd, Rose Hill, VA 24281ActiveMLS ID #1356604, Virginia Wilder, Century 21 Virginia Wilder Real Estate. East Tennessee Realtors
