This huge home was remodeled in 2023 and had additional rooms added to home. This home boasts of 5 bedrooms, 3 full bathrooms with granite sink tops, large living room, large kitchen with lots of cabinets and granite counter tops, sewing area, canning room, walk-through pantry, and work area plus there are amazing horse stalls and feed room and office. The 3 car detached garage sits within the circle driveway. The floors of this home are concrete with high-quality laminate called ''Kolay flooring'' and has radiant heat throughout the main level, providing great warmth. The leased gas propane tank is 500 gallons. There are also 2 heat pumps being installed. The water heater and cook stove are gas as well. This house is wheelchair accessible. Seller is installing a new septic system, home has public water, windows are double pane and tilt and are insulated with argon gas, nice stamped concrete sidewalks around home. There is a beautiful stone fireplace behind home with a picnic pavilion for enjoyment and entertainment space. There is a nice hay shed and a fenced area for horses. The side yard has a beautiful flower bed. This property is located near Rose Hill and Jonesville. Nice country setting and views.
Active
$485,000
5460 Flatwoods Rd, Rose Hill, VA 24281
5beds
3,816sqft
Single Family Residence
Built in 1947
3 Acres Lot
$-- Zestimate®
$127/sqft
$-- HOA
What's special
Canning roomCircle drivewayNice hay shedFenced area for horsesWalk-through pantrySewing areaWork area
- 16 days
- 455
- 32
Likely to sell faster than
Zillow last checked:
Listing updated:
Listed by:
Virginia Wilder 423-956-2932,
Century 21 Virginia Wilder Real Estate 276-861-2023
Source: East Tennessee Realtors,MLS#: 1356604
Facts & features
Interior
Bedrooms & bathrooms
- Bedrooms: 5
- Bathrooms: 3
- Full bathrooms: 3
Rooms
- Room types: Bonus Room
Heating
- Central, Heat Pump, Propane, Electric
Cooling
- Central Air, Ceiling Fan(s)
Appliances
- Included: Dryer, Range, Refrigerator, Washer
Features
- Walk-In Closet(s), Pantry, Eat-in Kitchen, Bonus Room
- Flooring: Laminate, Radiant Floors
- Windows: Insulated Windows
- Basement: Slab
- Has fireplace: No
- Fireplace features: None
Interior area
- Total structure area: 3,816
- Total interior livable area: 3,816 sqft
Property
Parking
- Total spaces: 3
- Parking features: Off Street, Detached
- Garage spaces: 3
Features
- Has view: Yes
- View description: Mountain(s), Country Setting
Lot
- Size: 3 Acres
- Features: Level
Details
- Additional structures: Storage, Stable(s), Barn(s)
- Parcel number: 67(A)32A & 67(A)33
Construction
Type & style
- Home type: SingleFamily
- Architectural style: Traditional
- Property subtype: Single Family Residence
Materials
- Stone, Vinyl Siding, Frame
Condition
- Year built: 1947
Utilities & green energy
- Sewer: Septic Tank
- Water: Public
Community & HOA
Community
- Subdivision: Douglas
Location
- Region: Rose Hill
Financial & listing details
- Price per square foot: $127/sqft
- Tax assessed value: $75,900
- Annual tax amount: $524
- Date on market: 9/24/2026
Estimated market value
Not available
Estimated sales range
Not available
Not available
Price history
| Date | Event | Price |
|---|---|---|
| 9/24/2026 | Listed for sale | $485,000+470.6%$127/sqft |
Source:  East Tennessee Realtors #1356604 Report a problem East Tennessee Realtors #1356604 Report a problem | ||
| 9/12/2022 | Sold | $85,000+44.1%$22/sqft |
Source: Public Record Report a problem | ||
| 9/11/2020 | Sold | $59,000$15/sqft |
Source: Public Record Report a problem | ||
Public tax history
| Year | Property taxes | Tax assessment |
|---|---|---|
| 2025 | $524 +48.7% | $75,900 +59.5% |
| 2024 | $352 +19.6% | $47,600 |
| 2023 | $295 | $47,600 |
| 2022 | -- | $47,600 |
| 2021 | $295 | $47,600 |
| 2020 | -- | $47,600 |
| 2019 | -- | $47,600 |
| 2018 | -- | $47,600 |
| 2017 | -- | $47,600 |
| 2016 | -- | $47,600 +11% |
| 2015 | -- | $42,900 |
| 2013 | -- | $42,900 |
| 2012 | -- | $42,900 |
| 2011 | -- | $42,900 |
| 2010 | -- | $42,900 |
Find assessor info on the county website
Monthly payment
Est. payment
Payment breakdown
Explore the cost of this home by adjusting the details. Changes won't be saved.Climate risks
Neighborhood: 24281
Similar homes
- $429,0004 bd4 ba2.6k sqft207 Pleasant View Rd, Rose Hill, VA 24281For Sale
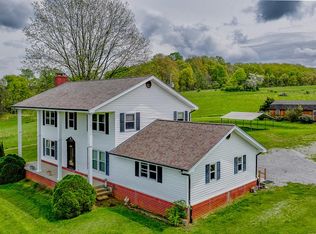
 MLS ID #109908, Jim Griffin, LPT Realty LLC. SWVAR
 - $535,0004 bd3 ba4.2k sqft8651 Tazewell Hwy, Sneedville, TN 37869For Sale
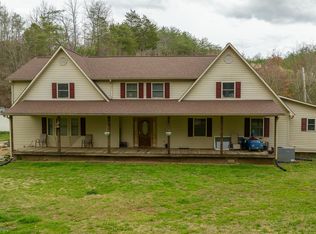
 MLS ID #707095, Joey F Haun, Clinch Mountain Realty & Auction. Lakeway Area AOR
 - $499,0004 bd5 ba3.8k sqft34142 Wilderness Rd, Jonesville, VA 24263For Sale
 MLS ID #9999360, Teresa Fannon. TVRMLS
 - $499,0005 bd4 ba3.4k sqft4512 S Us Highway 119, Wallins Creek, KY 40873For Sale

 MLS ID #26025275, Jonathan Evans, Mountain Realty Group LLC. Imagine MLS
 - $459,9003 bd3 ba3.2k sqft264 Carlos Rd, Sneedville, TN 37869Active
 MLS ID #1344346, Emily Long, Century 21 Virginia Wilder Real Estate. East Tennessee Realtors
 - $450,0005 bd5 ba3k sqft192 Blueberry Hill Dr, Pennington Gap, VA 24277For SaleMLS ID #109792, Sandra Rhymer, Uptown Properties LLC. SWVAR
- $649,0004 bd3 ba4.1k sqft40 Hendrickson Pass, Harlan, KY 40831ActiveMLS ID #1358230, D.J. Wilder, Century 21 Virginia Wilder Real Estate. East Tennessee Realtors
- $299,0003 bd2 ba2.8k sqft110 McLin Hollow Rd, Rose Hill, VA 24281ActiveMLS ID #1350272, Lynzee Evans, Century 21 Virginia Wilder Real Estate. East Tennessee Realtors
- $392,0005 bd3 ba4.1k sqft522 N Main St, Harlan, KY 40831For SaleMLS ID #26024164, Phyllis Napier, Forever Home. Imagine MLS
- $399,9003 bd2 ba2.8k sqft239-239 Sulphur Springs Rd, Cranks, KY 40820For SaleMLS ID #26020630, Kevin Carroll, Backwoods Realty & Development. Imagine MLS
- $699,9003 bd4 ba3.1k sqft2961 Forge Ridge Rd, Harrogate, TN 37752ActiveMLS ID #1358285, Nichole Goins, Heartland Real Estate, LLC. East Tennessee Realtors
- $352,0005 bd2 ba4.2k sqft4343 Tazewell Hwy, Sneedville, TN 37869For SaleMLS ID #707357, Gary Roberts, Crye-Leike Premier Real Estate LLC. Lakeway Area AOR
- $399,9003 bd2 ba2.8k sqft239 Sulphur Springs Rd, Helton, KY 40840ActiveMLS ID #1329464, Kevin Carroll, Backwoods Realty & Development. East Tennessee Realtors
- $399,0004 bd3 ba2k sqft3217 Doctor Thomas Walker Rd, Ewing, VA 24248ActiveMLS ID #1338815, Nancy Wheeler, Coldwell Banker Bisceglia Real. East Tennessee Realtors
- $389,0004 bd2 ba3k sqft183 Lantz Dr, Jonesville, VA 24263ActiveMLS ID #1337849, Hazle M. Spurlock, Turn Key Realty. East Tennessee Realtors
- $375,0004 bd5 ba4.1k sqft891 Woodland Hls, Harlan, KY 40831For SaleMLS ID #26025370, Phyllis Napier, Forever Home. Imagine MLS
- $639,9007 bd5 ba3.2k sqft236 Beech St, Sneedville, TN 37869For SaleMLS ID #707651, Jessee Cook, Cook & Company Realty. Lakeway Area AOR
- $334,0004 bd3 ba2.5k sqft859 Woodland Hls, Harlan, KY 40831For SaleMLS ID #26014851, Phyllis Napier, Forever Home. Imagine MLS
