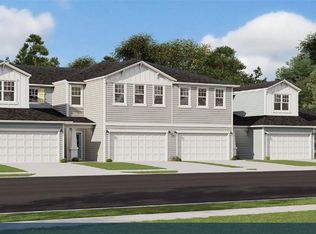
* Sample Photos * BUILDER INVENTORY. Estimated Completion Jan/Feb 2023. NEW TOWNHOMES in SILVERLEAF AT CHERRY ELM NOW PRESELLING! The OSPREY floor plan is a 2 story with the primary suite on 1st floor. 3 bedroom, 2.5 bath + Loft, 2 Car garage. Interior features include Gray kitchen & bath cabinets, Quartz kitchen countertops and 17x17 Tile flooring in main living areas and bathrooms. Located on a pond. Also Included: whole house blinds, security system prewire, and natural gas community including gas cooktop and tankless gas water heater.
This property is not currently displayed as for sale or rent on Zillow. This may be different from what's on other websites or public sources.