Timeless and beautiful never before listed custom Glencoe home, built by Syversten. 4 bedroom, 2 full bath and 2 half bath Tudor located in the Strawberry Hill neighborhood which backs up the forest preserve. This home combines elegance and vintage charm with today's modern living. First level features an open floor plan with a two story foyer, large combination kitchen, dining and living room. Formal powder room with wood vanity, granite counter, decorative porcelain sink and custom wallpaper. Family room boasts oversized wood burning fireplace and opens to spacious kitchen with soapstone and granite counters, Calcutta gold marble backsplash, stainless-steel appliances, insta hot water, custom copper sink and large oversized island with room for seating. Huge walk in pantry with tons of storage, eat-in area and sliding door to yard. Large laundry room off of kitchen with dual sided utility sink, hallway to a half bath and backyard door access. Garage has newly installed heater, new overhead motor and has epoxy flooring. Heading up to the second floor you will find recently updated hardwood flooring on staircase, decorative runner and hardwood continues throughout the upstairs. Primary suite is spacious and includes, sitting area, his and hers walk-in closets and custom drapes. Primary updated bath featuring custom double wood vanity, with Calcutta gold marble and oversized shower. 3 additional bedrooms plus hall bath with dual vanity and granite countertop. Lower level with new carpet is open and inviting and has plenty storage. The backyard is perfect for entertaining on the patio or enjoying the peace and quiet while looking at the private and expansive forest preserve. Entire house is lushly landscaped and includes several unique bushes and trees, as well as in-ground sprinklers. Custom details include real wood beams throughout the family, dining and living rooms, built-in ironing board in laundry room, built in step stools for each sink in upstairs hall bath, interior mail slot and hideaway tables tucked into the basement walls. Home has new roof, new oversized gutters, downspouts, leaf covers, whole house generator, and wired alarm system. Other new mechanicals include dual zone HVAC, sump-pump, washer-dryer and disposal. Welcome home to this true Glencoe gem!
Closed
$1,175,000
780 Clover Ln, Glencoe, IL 60022
4beds
3,400sqft
Single Family Residence
Built in 1973
9,104 Square Feet Lot
$1,621,600 Zestimate®
$346/sqft
$4,853 Estimated rent
Home value
$1,621,600
$1.44M - $1.85M
$4,853/mo
Zestimate® history
Owner options
List your home for rent
$4,853/mo
Rent Zestimate®
Find your next renter with Zillow Rental Manager. Plus, with online applications, you can quickly screen prospective tenants – for free.
$4,853/mo
Rent Zestimate®
Refinance and save
$6,916/mo
Est. payment
Refinancing to a lower rate could help reduce your monthly payments and save thousands over the life of the loan.
$6,916/mo
Est. payment
Explore your selling options
Work with a Zillow partner agent
Leverage their expertise and Zillow's premium Showcase listings to get your home seen by more buyers.
Get startedList with your own agent
Get your home in front of millions of buyers by listing it on Zillow.
Learn how to do itSell it yourself
Take full control of how buyers see your home on Zillow by listing For Sale by Owner (FSBO).
List your homeWhat's special
Zillow last checked:
Listing updated:
Listed by:
Beth Wexler 312-446-6666,
@properties Christie's International Real Estate,
Beth Wexler 312-446-6666,
@properties Christie's International Real Estate
Bought with:
Christopher Pertile
@properties Christie's International Real Estate
Source: MRED as distributed by MLS GRID,MLS#: 12107797
Facts & features
Interior
Bedrooms & bathrooms
- Bedrooms: 4
- Bathrooms: 4
- Full bathrooms: 2
- 1/2 bathrooms: 2
Rooms
- Room types: Foyer, Recreation Room, Utility Room-Lower Level, Storage
Primary bedroom
- Features: Flooring (Hardwood), Bathroom (Full)
- Level: Second
- Area: 324 Square Feet
- Dimensions: 18X18
Bedroom 2
- Features: Flooring (Hardwood)
- Level: Second
- Area: 210 Square Feet
- Dimensions: 15X14
Bedroom 3
- Features: Flooring (Hardwood)
- Level: Second
- Area: 210 Square Feet
- Dimensions: 15X14
Bedroom 4
- Features: Flooring (Hardwood)
- Level: Second
- Area: 195 Square Feet
- Dimensions: 13X15
Dining room
- Features: Flooring (Parquet)
- Level: Main
- Area: 252 Square Feet
- Dimensions: 18X14
Family room
- Features: Flooring (Parquet)
- Level: Main
- Area: 408 Square Feet
- Dimensions: 17X24
Foyer
- Features: Flooring (Other)
- Level: Main
- Area: 162 Square Feet
- Dimensions: 18X9
Kitchen
- Features: Kitchen (Eating Area-Table Space, Island, Granite Counters), Flooring (Parquet)
- Level: Main
- Area: 224 Square Feet
- Dimensions: 16X14
Laundry
- Features: Flooring (Parquet)
- Level: Main
- Area: 108 Square Feet
- Dimensions: 9X12
Living room
- Features: Flooring (Parquet)
- Level: Main
- Area: 437 Square Feet
- Dimensions: 23X19
Recreation room
- Level: Basement
- Area: 806 Square Feet
- Dimensions: 31X26
Storage
- Features: Flooring (Carpet)
- Level: Basement
- Area: 150 Square Feet
- Dimensions: 10X15
Other
- Features: Flooring (Other)
- Level: Basement
- Area: 666 Square Feet
- Dimensions: 18X37
Heating
- Natural Gas, Forced Air
Cooling
- Central Air
Appliances
- Included: Double Oven, Microwave, Dishwasher, Refrigerator, Freezer, Washer, Dryer, Disposal, Cooktop, Gas Cooktop
- Laundry: Laundry Chute
Features
- Basement: Finished,Full
- Attic: Unfinished
- Number of fireplaces: 1
- Fireplace features: Wood Burning, Family Room
Interior area
- Total structure area: 0
- Total interior livable area: 3,400 sqft
Property
Parking
- Total spaces: 2
- Parking features: Asphalt, Garage Door Opener, Heated Garage, On Site, Garage Owned, Attached, Garage
- Attached garage spaces: 2
- Has uncovered spaces: Yes
Accessibility
- Accessibility features: No Disability Access
Features
- Stories: 2
- Patio & porch: Patio
Lot
- Size: 9,104 Square Feet
Details
- Parcel number: 04122120190000
- Special conditions: List Broker Must Accompany
Construction
Type & style
- Home type: SingleFamily
- Architectural style: Tudor
- Property subtype: Single Family Residence
Materials
- Brick, Stucco
- Roof: Asphalt
Condition
- New construction: No
- Year built: 1973
Utilities & green energy
- Sewer: Public Sewer
- Water: Lake Michigan
Community & HOA
HOA
- Services included: None
Location
- Region: Glencoe
Financial & listing details
- Price per square foot: $346/sqft
- Tax assessed value: $1,010,510
- Annual tax amount: $23,291
- Date on market: 8/8/2024
- Listing terms: Conventional
- Ownership: Fee Simple
Price history
| Date | Event | Price |
|---|---|---|
| 11/5/2024 | Sold | $1,175,000-9.6%$346/sqft |
Source:  MRED as distributed by MLS GRID #12107797 Report a problem MRED as distributed by MLS GRID #12107797 Report a problem | ||
| 10/28/2024 | Pending sale | $1,299,999$382/sqft |
Source: MRED as distributed by MLS GRID #12107797 Report a problem | ||
| 9/5/2024 | Contingent | $1,299,999$382/sqft |
Source: MRED as distributed by MLS GRID #12107797 Report a problem | ||
| 8/8/2024 | Listed for sale | $1,299,999$382/sqft |
Source: MRED as distributed by MLS GRID #12107797 Report a problem | ||
Public tax history
| Year | Property taxes | Tax assessment |
|---|---|---|
| 2024 | $24,300 +4.3% | $101,051 |
| 2023 | $23,291 +7.3% | $101,051 |
| 2022 | $21,702 +12.9% | $101,051 +38.3% |
| 2021 | $19,227 -1.9% | $73,057 -3.9% |
| 2020 | $19,605 +4.9% | $76,019 -7% |
| 2019 | $18,688 +7.1% | $81,741 +9.3% |
| 2018 | $17,445 +2.8% | $74,809 |
| 2017 | $16,975 -3.2% | $74,809 -6.4% |
| 2016 | $17,536 +6.1% | $79,907 +18.2% |
| 2015 | $16,527 -10.7% | $67,596 -12.1% |
| 2014 | $18,510 +2.6% | $76,865 -2.1% |
| 2013 | $18,039 -6.7% | $78,540 -10.8% |
| 2012 | $19,344 +6.2% | $88,029 |
| 2011 | $18,221 +4.6% | $88,029 |
| 2010 | $17,417 -9.7% | $88,029 -15.8% |
| 2009 | $19,278 +3.4% | $104,520 -5% |
| 2008 | $18,647 +3.8% | $110,022 |
| 2007 | $17,963 +11% | $110,022 +34.9% |
| 2006 | $16,177 +4.2% | $81,565 |
| 2005 | $15,521 +3% | $81,565 |
| 2004 | $15,072 +22.4% | $81,565 +33.6% |
| 2003 | $12,311 +0.1% | $61,042 |
| 2002 | $12,299 +5.6% | $61,042 |
| 2001 | $11,643 +2.8% | $61,042 +8.8% |
| 2000 | $11,325 +2.4% | $56,096 |
| 1999 | $11,059 | $56,096 |
Find assessor info on the county website
Neighborhood: 60022
Nearby homes
- $1,559,9004 bd4 ba3.8k sqft776 Clover Ln, Glencoe, IL 60022Off Market
- $1,125,0005 bd3 ba3.2k sqft782 Clover Ln, Glencoe, IL 60022Sold
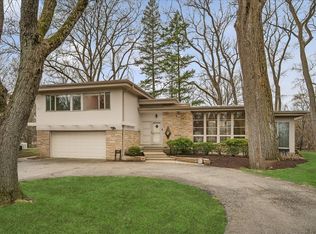
- $2,192,0005 bd4 ba5.6k sqft788 Clover Ln, Glencoe, IL 60022Off Market
- $959,1004 bd3 ba1.6k sqft766 Strawberry Hill Dr, Glencoe, IL 60022Off Market

- $1,010,5005 bd3 ba2.1k sqft762 Strawberry Hill Dr, Glencoe, IL 60022Off Market
- $767,2003 bd2 ba1.7k sqft794 Clover Ln, Glencoe, IL 60022Off Market
- $1,673,6005 bd5 ba3.6k sqft758 Strawberry Hill Dr, Glencoe, IL 60022Off Market
- $1,030,0004 bd3 ba3k sqft804 Strawberry Hill Dr, Glencoe, IL 60022Sold
Nearby schools
GreatSchools rating
- 9/10West SchoolGrades: 3-4Distance: 0.3 mi
- 8/10Central SchoolGrades: 5-8Distance: 0.9 mi
- NANew Trier Township H S NorthfieldGrades: 9Distance: 3 mi
Schools provided by the listing agent
- Elementary: West School
- Middle: Central School
- High: New Trier Twp H.S. Northfield/Wi
- District: 35
Source: MRED as distributed by MLS GRID. This data may not be complete. We recommend contacting the local school district to confirm school assignments for this home.
Get a cash offer in 3 minutes
Find out how much your home could sell for in as little as 3 minutes with a no-obligation cash offer.
Estimated market value
$1,621,600
Get a cash offer in 3 minutes
Find out how much your home could sell for in as little as 3 minutes with a no-obligation cash offer.
Estimated market value
$1,621,600
- Illinois
- Cook County
- Glencoe
- 60022
- 780 Clover Ln
Nearby cities
Nearby zip codes
Other Glencoe Topics
