Skip main navigation
Closed
  • $1,125,000

    782 Clover Ln, Glencoe, IL 60022

    5beds
    3,285sqft
    Single Family Residence
    Built in 1958
    0.33 Acres Lot
    $-- Zestimate®
    $342/sqft
    $5,780 Estimated rent

    Home value

    Not available

    Estimated sales range

    Not available

    $5,780/mo

    Zestimate® history
    Loading
    Loading...

    Owner options

    List your home for rent

    $5,780/mo

    Rent Zestimate®

    Find your next renter with Zillow Rental Manager. Plus, with online applications, you can quickly screen prospective tenants – for free.

    Learn more

    $5,780/mo

    Rent Zestimate®

    Refinance and save

    $8,047/mo

    Est. payment

    Refinancing to a lower rate could help reduce your monthly payments and save thousands over the life of the loan.

    See today's rates

    $8,047/mo

    Est. payment

    Explore your selling options

    Work with a Zillow partner agent

    Leverage their expertise and Zillow's premium Showcase listings to get your home seen by more buyers.

    Get started

    List with your own agent

    Get your home in front of millions of buyers by listing it on Zillow.

    Learn how to do it

    Sell it yourself

    Take full control of how buyers see your home on Zillow by listing For Sale by Owner (FSBO).

    List your home

    What's special

    Gorgeous beamed ceilingsMid-century modern split levelOversized windowsQuiet cul-de-sacPerfect cul-de-sac locationExtra wide staircaseSeparate adjacent dining room
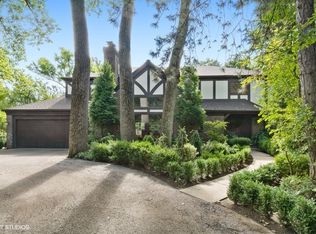
    Sunlight abounds in this spacious, nearly 3300sq.ft. Glencoe mid-century modern split level with sub basement. The home, with attached 2 car garage, sits on .33 acres in a perfect cul-de-sac location, backing to a nature preserve paradise. Gorgeous beamed ceilings, parque wood floors, and oversized windows are just a few of the timeless original 50's characteristics in this well lived home. The kitchen boasts all stainless steel appliances and room for a table in addition to the separate adjacent dining room. The enclosed porch adds extra space for entertaining, a den, or play space. A wood-burning fireplace anchors the main living living room which is plenty big for the whole family. One level up the extra wide staircase you'll find four bedrooms including the primary en suite, one additional full bath & closets! closets! closets! The lower level gives access to the large 2 car garage. You'll also find on the lower level an extra bed/office, full bath & cozy family room leading to a large patio for entertaining equipped with a Weber gas grill. A recreation room, laundry & mechanicals are located in the sub basement. A circle driveway adds convenience to this prime location on the far end of a quiet cul-de-sac. This home is just steps from West school, a play ground, tennis & pickleball courts, the lagoons for hiking, biking, fishing and kayaking, & The Chicago Botanic Garden. This is a rare opportunity in Glencoe, Great space, Great Lot!!

    Zillow last checked:

    Listing updated:

    Listing courtesy of:

    Kimberly Ann Hoegler 847-707-7691,

    @properties Christie's International Real Estate

    Bought with:

    Daniel Eirinberg

    Compass

    Source: MRED as distributed by MLS GRID,MLS#: 12586535MLS Logo

    Facts & features

    Interior

    Bedrooms & bathrooms
    • Bedrooms: 5
    • Bathrooms: 3
    • Full bathrooms: 3
    Primary bedroom
    • Features: Bathroom (Full)
    • Level: Second
    • Area: 221 Square Feet
    • Dimensions: 13X17
    Bedroom 2
    • Level: Second
    • Area: 104 Square Feet
    • Dimensions: 8X13
    Bedroom 3
    • Level: Second
    • Area: 150 Square Feet
    • Dimensions: 10X15
    Bedroom 4
    • Level: Second
    • Area: 195 Square Feet
    • Dimensions: 13X15
    Bedroom 5
    • Level: Lower
    • Area: 112 Square Feet
    • Dimensions: 8X14
    Breakfast room
    • Level: Main
    • Area: 104 Square Feet
    • Dimensions: 8X13
    Dining room
    • Level: Main
    • Area: 182 Square Feet
    • Dimensions: 13X14
    Other
    • Level: Main
    • Area: 250 Square Feet
    • Dimensions: 10X25
    Family room
    • Level: Lower
    • Area: 336 Square Feet
    • Dimensions: 14X24
    Foyer
    • Level: Main
    • Area: 84 Square Feet
    • Dimensions: 6X14
    Kitchen
    • Features: Kitchen (Eating Area-Table Space)
    • Level: Main
    • Area: 154 Square Feet
    • Dimensions: 11X14
    Laundry
    • Level: Basement
    • Area: 143 Square Feet
    • Dimensions: 11X13
    Living room
    • Level: Main
    • Area: 345 Square Feet
    • Dimensions: 15X23
    Other
    • Level: Basement
    • Area: 330 Square Feet
    • Dimensions: 15X22
    Heating
    • Forced Air, Steam, Baseboard
    Cooling
    • Central Air, Zoned
    Appliances
    • Included: Double Oven, Range, Microwave, Dishwasher, Refrigerator, Washer, Dryer, Disposal, Stainless Steel Appliance(s), Range Hood, Gas Cooktop
    Features
    • Beamed Ceilings
    • Flooring: Hardwood, Carpet
    • Windows: Skylight(s)
    • Basement: Sub-Basement,Partial
    • Number of fireplaces: 1
    • Fireplace features: Wood Burning, Living Room
    Interior area
    • Total structure area: 4,641
    • Total interior livable area: 3,285 sqft
    • Finished area below ground: 771

    Property

    Parking
    • Total spaces: 2
    • Parking features: Asphalt, Circular Driveway, Yes, Attached, Garage
    • Attached garage spaces: 2
    • Has uncovered spaces: Yes
    Accessibility
    • Accessibility features: No Disability Access
    Features
    • Patio & porch: Patio
    Lot
    • Size: 0.33 Acres
    • Dimensions: 50.2x41.1x100x70x115x70x42.11
    • Features: Cul-De-Sac, Forest Preserve Adjacent
    Details
    • Parcel number: 04122120180000
    • Special conditions: None

    Construction

    Type & style
    • Home type: SingleFamily
    • Property subtype: Single Family Residence
    Materials
    • Frame, Stone
    Condition
    • New construction: No
    • Year built: 1958

    Utilities & green energy

    • Electric: 200+ Amp Service
    • Sewer: Public Sewer
    • Water: Public

    Community & neighborhood

    Community
    • Community features: Park, Tennis Court(s), Lake, Sidewalks, Street Paved
    Location
    • Region: Glencoe
    • Subdivision: Strawberry Hill

    HOA & financial

    HOA
    • Services included: None

    Other

    Other facts
    • Listing terms: Renovation Loan
    • Ownership: Fee Simple

    Price history

    DateEventPrice
    5/8/2026Sold$1,125,000+18.4%$342/sqft
    Source: MRED as distributed by MLS GRID #12586535 Report a problem
    4/26/2026Pending sale$950,000$289/sqft
    Source: MRED as distributed by MLS GRID #12586535 Report a problem
    4/13/2026Contingent$950,000$289/sqft
    Source: MRED as distributed by MLS GRID #12586535 Report a problem
    4/4/2026Listed for sale$950,000+41.5%$289/sqft
    Source: MRED as distributed by MLS GRID #12586535 Report a problem
    7/31/2014Sold$671,500-6.1%$204/sqft
    Source: MRED as distributed by MLS GRID #08636379 Report a problem
    6/6/2014Listed for sale$715,000$218/sqft
    Source: @properties #08636379 Report a problem

    Public tax history

    YearProperty taxesTax assessment
    2024-- $84,000 +0%
    2023$19,764 +7.3%$83,999
    2022$18,428 +38.1%$83,999 +68.4%
    2021$13,347 +2.5%$49,886
    2020$13,022 +4.9%$49,886 -7%
    2019$12,418 -6.7%$53,641 -3.8%
    2018$13,304 -10.5%$55,770 -12.2%
    2017$14,857 +5%$63,532
    2016$14,153 +15%$63,532 +28%
    2015$12,311 +6.6%$49,626
    2014$11,552 +5.1%$49,626
    2013$10,994 -3.7%$49,626 -9.4%
    2012$11,416 +2.7%$54,755
    2011$11,115 +1.4%$54,755
    2010$10,962 -6.9%$54,755 -22.8%
    2009$11,777 +7.5%$70,971 -5%
    2008$10,955 +8.4%$74,707
    2007$10,102 -2.6%$74,707 +25.2%
    2006$10,368 +4.1%$59,662
    2005$9,960 +3.9%$59,662
    2004$9,590 +7.8%$59,662 +29.9%
    2003$8,897 +0.1%$45,942
    2002$8,889 +24.5%$45,942
    2001$7,138 +2.8%$45,942 +30.6%
    2000$6,945 +2.5%$35,173
    1999$6,776 $35,173

    Find assessor info on the county website

    Neighborhood: 60022

    Nearby schools

    GreatSchools rating
    Schools provided by the listing agent
    • Elementary: South Elementary School
    • Middle: Central School
    • High: New Trier Twp H.S. Northfield/Wi
    • District: 35

    Source: MRED as distributed by MLS GRID. This data may not be complete. We recommend contacting the local school district to confirm school assignments for this home.

    Get pre-qualified for a loan
    At Zillow Home Loans, we can pre-qualify you in as little as 5 minutes with no impact to your credit score.

    An equal housing lender. NMLS #10287.