Skip main navigation
Sold for $2,100,000
  • $2,100,000

    780 College Ave, Boulder, CO 80302

    4beds
    3,075sqft
    Single Family Residence
    Built in 2001
    5,564 Square Feet Lot
    $2,099,700 Zestimate®
    $683/sqft
    $7,689 Estimated rent

    Home value

    $2,099,700

    $1.99M - $2.23M

    $7,689/mo

    Zestimate® history
    Loading
    Loading...

    Owner options

    List your home for rent

    $7,689/mo

    Rent Zestimate®

    Find your next renter with Zillow Rental Manager. Plus, with online applications, you can quickly screen prospective tenants – for free.

    Learn more

    $7,689/mo

    Rent Zestimate®

    Refinance and save

    $12,240/mo

    Est. payment

    Refinancing to a lower rate could help reduce your monthly payments and save thousands over the life of the loan.

    See today's rates

    $12,240/mo

    Est. payment

    Explore your selling options

    Work with a Zillow partner agent

    Leverage their expertise and Zillow's premium Showcase listings to get your home seen by more buyers.

    Get started

    List with your own agent

    Get your home in front of millions of buyers by listing it on Zillow.

    Learn how to do it

    Sell it yourself

    Take full control of how buyers see your home on Zillow by listing For Sale by Owner (FSBO).

    List your home

    What's special

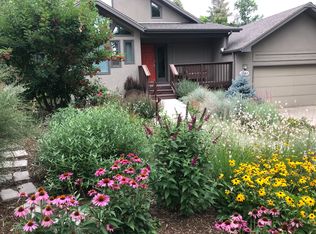
    Nestled in the heart of Boulder's highly sought-after West Rose Hill neighborhood, this beautifully updated home at 780 College Ave offers a rare blend of charm, comfort, and premier location. Moments from CU Boulder, Chautauqua Park, world-class hiking, & downtown amenities, the convenience is unmatched. The light-filled interior features warm hardwood floors, new lighting throughout and flexible living spaces ideal for entertaining, working, or relaxing. A desirable main-floor primary suite provides exceptional comfort. The home's floorplan flows effortlessly to the outdoor spaces, seamlessly blending indoor and outdoor living-a hallmark of the Colorado lifestyle. The renovated kitchen serves as a stunning and functional centerpiece: a large island perfect for gathering and entertaining, two Fisher & Paykel drawer dishwashers, and a Wolf gas range-an ideal setup for both casual cooking and hosting. Stunning 3-inch-thick Calacatta Borghini Quartz countertops, and a new designer backsplash create a modern and elegant focal point for the home. The home features comfortable in-floor radiant heating on the main level and air conditioning throughout. The lower level features its own private entrances, creating an ideal second guest suite with excellent separation--this versatile space is perfectly suited for an investment ADU, multigenerational living, or hosting guests with added privacy. Outside, mature landscaping surrounds a peaceful backyard retreat perfect for outdoor dining or quiet relaxation. A Tesla charger is included in the garage, and the heated driveway provides convenience and safety during Boulder's winter months. As an added value highlight, the most recent comparable sale next door closed last month for over $1,000 per square foot, making this home an exceptional opportunity in comparison. Perfect as a primary residence or investment property, this home combines timeless character with modern comforts in one of Boulder's most coveted neighborhoods.

    Zillow last checked:

    Listing updated:

    Listed by:

    Anne Wells 303-746-6100,

    The Agency - Boulder

    Bought with:

    Jon Simisky, 100048564

    Compass - Boulder

    Source: IRES as distributed by MLS GRID,MLS#: 1056353MLS Logo

    Facts & features

    Interior

    Bedrooms & bathrooms
    • Bedrooms: 4
    • Bathrooms: 4
    • Full bathrooms: 1
    • 3/4 bathrooms: 2
    • 1/2 bathrooms: 1
    • Main level bathrooms: 2
    Primary bedroom
    • Description: Carpet
    • Features: 3/4 Primary Bath, Luxury Features Primary Bath
    • Level: Main
    • Area: 315 Square Feet
    • Dimensions: 15 x 21
    Bedroom 2
    • Description: Carpet
    • Level: Upper
    • Area: 120 Square Feet
    • Dimensions: 10 x 12
    Bedroom 3
    • Description: Carpet
    • Level: Upper
    • Area: 280 Square Feet
    • Dimensions: 20 x 14
    Bedroom 4
    • Description: Carpet
    • Level: Lower
    • Area: 234 Square Feet
    • Dimensions: 18 x 13
    Dining room
    • Description: Hardwood
    • Level: Main
    • Area: 176 Square Feet
    • Dimensions: 11 x 16
    Family room
    • Description: Engineered Hardwood
    • Level: Lower
    • Area: 300 Square Feet
    • Dimensions: 15 x 20
    Kitchen
    • Description: Hardwood
    • Level: Main
    • Area: 160 Square Feet
    • Dimensions: 10 x 16
    Laundry
    • Description: Tile
    • Level: Main
    • Area: 56 Square Feet
    • Dimensions: 7 x 8
    Living room
    • Description: Hardwood
    • Level: Main
    • Area: 247 Square Feet
    • Dimensions: 19 x 13
    Heating
    • Forced Air, Zoned, Radiant
    Cooling
    • Central Air
    Appliances
    • Included: Electric Range, Gas Range, Dishwasher, Refrigerator, Washer, Dryer, Microwave, Disposal
    • Laundry: Washer/Dryer Hookup
    Features
    • Eat-in Kitchen, Separate Dining Room, Cathedral Ceiling(s), Open Floorplan, Pantry, Walk-In Closet(s), Kitchen Island, High Ceilings
    • Flooring: Wood
    • Windows: Window Coverings
    • Basement: Walk-Out Access,Daylight,Built-In Radon,Sump Pump
    • Has fireplace: Yes
    • Fireplace features: Gas, Gas Log, Multi-Sided, Living Room, Kitchen, Dining Room
    Interior area
    • Total structure area: 3,075
    • Total interior livable area: 3,075 sqft
    • Finished area above ground: 3,075

    Property

    Parking
    • Total spaces: 2
    • Parking features: Garage Door Opener, Attached, Heated Garage
    • Attached garage spaces: 2
    • Details: Attached
    Accessibility
    • Accessibility features: Level Lot, Near Bus, Accessible Hallway(s), Low Carpet, Main Floor Bath, Accessible Bedroom, Main Level Laundry
    Features
    • Levels: Three Or More
    • Stories: 3
    • Patio & porch: Patio, Deck
    • Exterior features: Sprinkler System
    • Fencing: Fenced
    • Has view: Yes
    • View description: Hills
    Lot
    • Size: 5,564 sqft
    • Features: Corner Lot, Evergreen Trees, Deciduous Trees, Level, Paved, Curbs, Gutters, Sidewalks, Fire Hydrant within 500 Feet
    Details
    • Parcel number: R0005153
    • Zoning: RL-1
    • Special conditions: Private Owner

    Construction

    Type & style
    • Home type: SingleFamily
    • Architectural style: Cottage,Contemporary
    • Property subtype: Single Family Residence
    Materials
    • Frame
    • Roof: Composition
    Condition
    • New construction: No
    • Year built: 2001

    Utilities & green energy

    • Electric: Xcel
    • Gas: Xcel
    • Sewer: Public Sewer
    • Water: City
    • Utilities for property: Natural Gas Available, Electricity Available, Cable Available, High Speed Avail
    Green energy
    • Energy efficient items: Windows

    Community & neighborhood

    Security
    • Security features: Fire Alarm, Security System
    Location
    • Region: Boulder
    • Subdivision: West Rose Hill

    Other

    Other facts
    • Listing terms: Cash,Conventional
    • Road surface type: Concrete

    Price history

    DateEventPrice
    5/27/2026Sold$2,100,000-2.3%$683/sqft
    Source: IRES as distributed by MLS GRID #1056353 Report a problem
    4/30/2026Pending sale$2,150,000$699/sqft
    Source: REcolorado as distributed by MLS GRID #IR1056353 Report a problem
    4/15/2026Price change$2,150,000-1.4%$699/sqft
    Source: IRES as distributed by MLS GRID #1056353 Report a problem
    3/17/2026Price change$2,180,000-5.2%$709/sqft
    Source: IRES as distributed by MLS GRID #1049887 Report a problem
    2/26/2026Price change$2,300,000-4.2%$748/sqft
    Source: IRES as distributed by MLS GRID #1049887 Report a problem
    1/21/2026Listed for sale$2,400,000+33.3%$780/sqft
    Source: IRES as distributed by MLS GRID #1049887 Report a problem
    7/29/2020Sold$1,800,000-3.5%$585/sqft
    Source: IRES as distributed by MLS GRID #909511 Report a problem
    7/14/2020Pending sale$1,865,000$607/sqft
    Source: RE/MAX of Boulder Annex #909511 Report a problem
    7/7/2020Price change$1,865,000-6.7%$607/sqft
    Source: RE/MAX of Boulder Annex #909511 Report a problem
    4/28/2020Listed for sale$1,999,000+38.3%$650/sqft
    Source: RE/MAX of Boulder Annex #909511 Report a problem
    9/17/2015Sold$1,445,000-3.7%$470/sqft
    Source: Public Record Report a problem
    7/28/2015Listed for sale$1,500,000+41.9%$488/sqft
    Source: eighty 30 realty-Boulder #770675 Report a problem
    1/31/2013Sold$1,057,000-3.8%$344/sqft
    Source: Public Record Report a problem
    10/2/2012Price change$1,099,000-6.9%$357/sqft
    Source: Legacy Realty Of Colorado #689937 Report a problem
    9/18/2012Price change$1,180,000-0.6%$384/sqft
    Source: Legacy Realty Of Colorado #689937 Report a problem
    9/6/2012Listed for sale$1,187,500+23.7%$386/sqft
    Source: Legacy Realty Of Colorado Report a problem
    8/27/2009Sold$960,000+249.1%$312/sqft
    Source: Public Record Report a problem
    6/19/2000Sold$275,000$89/sqft
    Source: Public Record Report a problem

    Public tax history

    YearProperty taxesTax assessment
    2025$13,844 +1.8%$149,813 -7.1%
    2024$13,604 +6%$161,216 -1%
    2023$12,828 +4.9%$162,779 +17.8%
    2022$12,232 +10.8%$138,139 -2.8%
    2021$11,044 $142,114 +12%
    2020$11,044 +10.4%$126,877
    2019$10,004 $126,877 +10%
    2018$10,004 $115,387 -9.5%
    2017$10,004 +20.6%$127,567 +33.1%
    2016$8,296 +5.6%$95,831 +30.5%
    2015$7,855 +27.2%$73,455
    2014$6,176 -2.5%$73,455
    2013$6,335 +0.9%$73,455 -2.9%
    2012$6,279 -10.2%$75,620
    2011$6,990 +7.1%--
    2010$6,527 +35.8%$86,490
    2009$4,806 +3.5%$86,490 +15.2%
    2008$4,642 +26.8%$75,110
    2007$3,661 +3.9%$75,110 +31.1%
    2006$3,524 -4.8%$57,280
    2005$3,703 +0.7%$57,280 -5.5%
    2004$3,677 +96%$60,610 -16.9%
    2003$1,876 +10.3%$72,930 +171.3%
    2002$1,701 $26,880 -90.9%
    2001-- $293,800

    Find assessor info on the county website

    Neighborhood: Grant

    Nearby schools

    GreatSchools rating
    Schools provided by the listing agent
    • Elementary: Flatirons
    • Middle: Manhattan
    • High: Boulder

    Source: IRES as distributed by MLS GRID. This data may not be complete. We recommend contacting the local school district to confirm school assignments for this home.

    Get a cash offer in 3 minutes
    Find out how much your home could sell for in as little as 3 minutes with a no-obligation cash offer.
    Estimated market value
    $2,099,700
    Get a cash offer in 3 minutes
    Find out how much your home could sell for in as little as 3 minutes with a no-obligation cash offer.
    Estimated market value
    $2,099,700