Skip main navigation
Off market
  • $1,709,300

    780 Croftridge Ln, Highland Park, IL 60035

    6beds
    5,500sqft
    SingleFamily
    Built in 1991
    0.3 Acres Lot
    $1,709,300 Zestimate®
    $311/sqft
    $7,593 Estimated rent

    Home value

    $1,709,300

    $1.54M - $1.91M

    $7,593/mo

    Zestimate® history
    Loading
    Loading...

    Owner options

    List your home for rent

    $7,593/mo

    Rent Zestimate®

    Find your next renter with Zillow Rental Manager. Plus, with online applications, you can quickly screen prospective tenants – for free.

    Learn more

    $7,593/mo

    Rent Zestimate®

    Refinance and save

    $10,930/mo

    Est. payment

    Refinancing to a lower rate could help reduce your monthly payments and save thousands over the life of the loan.

    See today's rates

    $10,930/mo

    Est. payment

    Explore your selling options

    Work with a Zillow partner agent

    Leverage their expertise and Zillow's premium Showcase listings to get your home seen by more buyers.

    Get started

    List with your own agent

    Get your home in front of millions of buyers by listing it on Zillow.

    Learn how to do it

    Sell it yourself

    Take full control of how buyers see your home on Zillow by listing For Sale by Owner (FSBO).

    List your home

    What's special

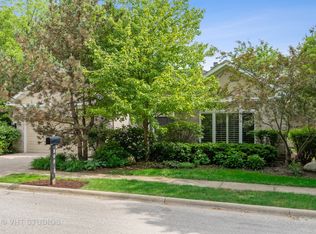
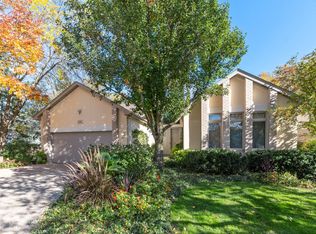
    Contemporary east Highland Park home designed by noted architect James March Goldberg. Luxury living on this wooded property delivers the ultimate experience providing the utmost beauty and privacy.Dramatic 2 story soaring ceilings, hardwood floors, skylights and walls of windows create an abundance of natural light. Gorgeous views seen thru-out. This 5500 sq. ft. home offers an open floorplan which enhances lovely entertaining as well as comfortable daily living rooms.Chefs kitchen is beautifully finished with custom cabinetry by NuHaus kitchens, under and over cabinet accent lights, center island with black granite counters, high end appliances, pantry with pull out shelves and planning desk. Great breakfast room with sliding doors to patio which opens to lovely family room with custom built-in shelves and fireplace with sophisticated surround. Light filled Living room and Dining room are impressive with enormous windows and artistic cut-outs. Main floor 4th bedroom and full bathroom lends itself to additional family bedroom, guest room or office. Grand Master Suite offers sitting room with fireplace set into a wall of black granite with private balcony overlooking peaceful wooded view. Large master bathroom features his and hers vanities, private areas, 2 sinks, shower and black granite counters.Walls of closets as well as a walk-in closet are the ultimate convenience.Amazing upstairs office/family room or bedroom with large deck lends to remarkable flexibility.Spa room features large whirlpool and exercise space for a perfect in home retreat.Full finished basement has it all...rec room/play room,2 bedrooms, full bathroom and loads of storage.Relax and enjoy the many comforts of this one of a kind stunning home.Main floor mud room/laundry room, 3 car garage and many updates add to the value. Move in ready!close to town Lake Michigan,beach,schools and transportation... A Unique Opportunity!!

    This property is off market, which means it's not currently listed for sale or rent on Zillow. This may be different from what's available on other websites or public sources.
    Facts & features

    Interior

    Bedrooms & bathrooms
    • Bedrooms: 6
    • Bathrooms: 7
    • Full bathrooms: 6
    • 1/2 bathrooms: 1
    Heating
    • Forced air, Gas
    Cooling
    • Central
    Appliances
    • Included: Dishwasher, Dryer, Freezer, Garbage disposal, Microwave, Refrigerator, Washer
    Features
    • Flooring: Carpet, Hardwood
    • Basement: Partially finished
    • Has fireplace: Yes
    Interior area
    • Total interior livable area: 5,500 sqft

    Property

    Parking
    • Total spaces: 3
    • Parking features: Garage - Attached
    Features
    • Exterior features: Stone
    • Has spa: Yes
    Lot
    • Size: 0.3 Acres
    Details
    • Parcel number: 1626401014

    Construction

    Type & style
    • Home type: SingleFamily
    Materials
    • Roof: Composition
    Condition
    • Year built: 1991

    Utilities & green energy

    • Sewer: Sewer-Public

    Community & HOA

    Location
    • Region: Highland Park

    Financial & listing details

    • Price per square foot: $311/sqft
    • Tax assessed value: $1,333,933
    • Annual tax amount: $36,750

    Price history

    DateEventPrice
    8/31/2021Sold$1,065,000+6.6%$194/sqft
    Source: Public Record Report a problem
    7/9/2020Listing removed$999,000$182/sqft
    Source: @properties #10744018 Report a problem
    6/21/2020Listing removed$7,500$1/sqft
    Source: @properties #10744951 Report a problem
    6/13/2020Listed for rent$7,500$1/sqft
    Source: @properties #10744951 Report a problem
    6/11/2020Listed for sale$999,000+16.6%$182/sqft
    Source: @properties #10744018 Report a problem
    5/27/2015Sold$857,025-2.5%$156/sqft
    Source: Public Record Report a problem
    3/4/2015Pending sale$879,000$160/sqft
    Source: Coldwell Banker Residential Brokerage - Highland Park #08851006 Report a problem
    3/4/2015Listed for sale$879,000-34.8%$160/sqft
    Source: Coldwell Banker Residential Brokerage - Highland Park #08851006 Report a problem
    11/16/2007Listing removed$1,349,000$245/sqft
    Source: Number1Expert #1265134 Report a problem
    11/14/2007Listed for sale$1,349,000$245/sqft
    Source: Number1Expert #1265134 Report a problem

    Public tax history

    YearProperty taxesTax assessment
    2024$36,750 +6.6%$471,587 +6.1%
    2023$34,468 +7.1%$444,600 +10.9%
    2022$32,197 +8.4%$400,757 +10.3%
    2021$29,690 +3.3%$363,378 +3.4%
    2020$28,729 +3.5%$351,260 +0.5%
    2019$27,759 +16%$349,616 +7.6%
    2018$23,925 $324,809 +0.6%
    2017$23,925 -22%$322,936 -21.8%
    2016$30,659 -0.2%$412,729 +7.6%
    2015$30,719 +1.7%$383,471 +3.9%
    2014$30,220 +2.9%$369,095 -0.6%
    2012$29,360 +2.4%$371,248 -16.9%
    2011$28,684 +57.6%$446,558 +57.9%
    2010$18,198 +2.6%$282,738 -39.1%
    2009$17,730 -34%$464,092 -1%
    2008$26,847 -9.6%$468,780 +4.8%
    2006$29,709 +5.5%$447,522
    2005$28,170 +5.5%--
    2004$26,691 -27.5%--
    2003$36,830 +11.4%--
    2002$33,069 +1.4%--
    2001$32,609 +14%$476,496 +20.9%
    2000$28,617 $394,258
    Find assessor info on the county website

    Neighborhood: 60035

    Nearby schools

    GreatSchools rating
    Schools provided by the listing agent
    • Elementary: Indian Trail Elementary School
    • Middle: Edgewood Middle School
    • High: Highland Park High School
    • District: 112

    Source: The MLS. This data may not be complete. We recommend contacting the local school district to confirm school assignments for this home.

    Get a cash offer in 3 minutes
    Find out how much your home could sell for in as little as 3 minutes with a no-obligation cash offer.
    Estimated market value
    $1,709,300
    Get a cash offer in 3 minutes
    Find out how much your home could sell for in as little as 3 minutes with a no-obligation cash offer.
    Estimated market value
    $1,709,300