Once upon a time, in the heart of a serene Highland Park neighborhood, there was a timeless brick ranch home brimming with potential and poised for its next chapter. Nestled in a tranquil dead-end street, this cherished residence, with its 25 years of history, offers a rare blend of classic charm and opportunity for personalized updates. . . As you approached this inviting home, the grand two-story foyer welcomed you with elegance and warmth. Stepping inside, you're greeted by a dramatic great room where cathedral ceilings soar high above, and natural light streams through expansive windows, casting a gentle glow over the original hardwood floors. The room's centerpiece is a majestic marble fireplace, a testament to the home's enduring beauty and inviting ambiance. . . The heart of the home is its well-loved kitchen, a space that combines classic functionality with the potential for modern enhancements. Maple cabinets and granite countertops have stood the test of time, awaiting your personal touch. Adjacent to the kitchen, the dining area opens seamlessly onto a cozy deck-a perfect spot for morning coffee or summer evenings. Though the wood shows its age, the deck offers great potential for expansion or a stylish refresh to match your outdoor vision. . . The primary bedroom suite is a peaceful retreat, with views of lush greenery that bring a sense of calm and serenity. While the bedroom features the original carpets that have seen years of comfort, they await a fresh update to match your vision. The master bath, adorned with elegant marble, includes a soaking tub and separate shower, promising comfort and indulgence. . . This home features not one, but two master suites. The second master suite offers its private oasis, ideal for guests or multi-generational living. Both suites allow you to refresh the original carpets and create spaces that reflect your style. The master baths are adorned with timeless natural stone, each with a soaking tub and shower, ensuring comfort and relaxation. . . In addition, a separate den/office provides a flexible space perfect for working from home, or as a cozy reading nook or creative studio. . . Descending into the unfinished basement, you'll find a blank canvas with endless possibilities. Whether you envision a recreation room, an exercise area, or additional storage, this lower level awaits your creative touch to transform it into a functional space tailored to your lifestyle. . . Outside, the private backyard offers a peaceful sanctuary, surrounded by lush landscaping that invites relaxation. The home's modern conveniences extend to the two-car garage, while recent updates, including a new roof, gutters, and freshly painted soffits, enhance its structural integrity and curb appeal, ensuring the home looks its absolute best. . . Located just moments from the vibrant heart of downtown Highland Park, Ravinia, and scenic bike paths, this home perfectly balances a serene retreat with easy access to local amenities. It's a residence filled with history, ready for a new chapter where your personal touch can bring fresh life to its classic charm. . . Come and discover the potential of this distinctive home. Schedule a viewing today!
Closed
$852,000
810 Croftridge Ln, Highland Park, IL 60035
2beds
2,938sqft
Single Family Residence
Built in 1999
3,920 Square Feet Lot
$1,221,000 Zestimate®
$290/sqft
$5,563 Estimated rent
Home value
$1,221,000
$1.09M - $1.38M
$5,563/mo
Zestimate® history
Owner options
List your home for rent
$5,563/mo
Rent Zestimate®
Find your next renter with Zillow Rental Manager. Plus, with online applications, you can quickly screen prospective tenants – for free.
$5,563/mo
Rent Zestimate®
Refinance and save
$12,448/mo
Est. payment
Refinancing to a lower rate could help reduce your monthly payments and save thousands over the life of the loan.
$12,448/mo
Est. payment
Explore your selling options
Work with a Zillow partner agent
Leverage their expertise and Zillow's premium Showcase listings to get your home seen by more buyers.
Get startedList with your own agent
Get your home in front of millions of buyers by listing it on Zillow.
Learn how to do itSell it yourself
Take full control of how buyers see your home on Zillow by listing For Sale by Owner (FSBO).
List your homeWhat's special
Zillow last checked:
Listing updated:
Listed by:
Jolita Vilimiene 847-975-8218,
eXp Realty
Bought with:
Iris Garmisa, ABR,CRS,GRI
@properties Christie's International Real Estate
Source: MRED as distributed by MLS GRID,MLS#: 12163379
Facts & features
Interior
Bedrooms & bathrooms
- Bedrooms: 2
- Bathrooms: 3
- Full bathrooms: 2
- 1/2 bathrooms: 1
Rooms
- Room types: Breakfast Room, Den, Foyer, Walk In Closet, Deck
Primary bedroom
- Features: Flooring (Carpet), Bathroom (Full, Double Sink, Whirlpool & Sep Shwr)
- Level: Main
- Area: 289 Square Feet
- Dimensions: 17X17
Bedroom 2
- Features: Flooring (Carpet), Window Treatments (Plantation Shutters)
- Level: Main
- Area: 204 Square Feet
- Dimensions: 17X12
Breakfast room
- Features: Flooring (Ceramic Tile)
- Level: Main
- Area: 143 Square Feet
- Dimensions: 13X11
Deck
- Level: Main
- Area: 126 Square Feet
- Dimensions: 18X7
Den
- Features: Flooring (Hardwood)
- Level: Main
- Area: 130 Square Feet
- Dimensions: 13X10
Dining room
- Features: Flooring (Hardwood)
- Level: Main
- Area: 234 Square Feet
- Dimensions: 18X13
Foyer
- Features: Flooring (Hardwood)
- Level: Main
- Area: 224 Square Feet
- Dimensions: 16X14
Kitchen
- Features: Kitchen (Eating Area-Table Space, Island, Pantry-Closet, Granite Counters), Flooring (Ceramic Tile)
- Level: Main
- Area: 156 Square Feet
- Dimensions: 13X12
Laundry
- Level: Main
- Area: 63 Square Feet
- Dimensions: 9X7
Living room
- Features: Flooring (Hardwood)
- Level: Main
- Area: 420 Square Feet
- Dimensions: 21X20
Walk in closet
- Features: Flooring (Carpet)
- Level: Main
- Area: 70 Square Feet
- Dimensions: 10X7
Heating
- Natural Gas
Cooling
- Central Air
Appliances
- Included: Double Oven, Microwave, Dishwasher, Refrigerator, Disposal, Gas Oven
- Laundry: Main Level, Sink
Features
- Cathedral Ceiling(s), 1st Floor Bedroom, 1st Floor Full Bath, Walk-In Closet(s), High Ceilings, Open Floorplan, Separate Dining Room
- Flooring: Hardwood
- Windows: Screens
- Basement: Finished,Partial
- Number of fireplaces: 1
- Fireplace features: Attached Fireplace Doors/Screen, Gas Log, Gas Starter, Includes Accessories, Living Room
Interior area
- Total structure area: 4,598
- Total interior livable area: 2,938 sqft
Property
Parking
- Total spaces: 2
- Parking features: Concrete, Garage Door Opener, On Site, Garage Owned, Attached, Garage
- Attached garage spaces: 2
- Has uncovered spaces: Yes
Accessibility
- Accessibility features: No Disability Access
Features
- Stories: 1
- Patio & porch: Deck
Lot
- Size: 3,920 Square Feet
- Dimensions: 54 X 74
- Features: Landscaped
Details
- Parcel number: 16264010260000
- Special conditions: List Broker Must Accompany
- Other equipment: Sump Pump, Sprinkler-Lawn, Backup Sump Pump;
Construction
Type & style
- Home type: SingleFamily
- Architectural style: Ranch
- Property subtype: Single Family Residence
Materials
- Brick
- Foundation: Concrete Perimeter
- Roof: Asphalt
Condition
- New construction: No
- Year built: 1999
Details
- Builder model: BRICK RANCH
Utilities & green energy
- Electric: Circuit Breakers
- Sewer: Public Sewer
- Water: Lake Michigan
Community & HOA
Community
- Features: Lake
HOA
- Has HOA: Yes
- Services included: Insurance, Lawn Care, Snow Removal
- HOA fee: $7,000 annually
Location
- Region: Highland Park
Financial & listing details
- Price per square foot: $290/sqft
- Tax assessed value: $772,730
- Annual tax amount: $18,966
- Date on market: 9/28/2024
- Listing terms: Cash
- Ownership: Fee Simple w/ HO Assn.
Price history
| Date | Event | Price |
|---|---|---|
| 11/8/2024 | Sold | $852,000+6.6%$290/sqft |
Source:  MRED as distributed by MLS GRID #12163379 Report a problem MRED as distributed by MLS GRID #12163379 Report a problem | ||
| 10/1/2024 | Contingent | $799,000$272/sqft |
Source: MRED as distributed by MLS GRID #12163379 Report a problem | ||
| 9/28/2024 | Listed for sale | $799,000$272/sqft |
Source: MRED as distributed by MLS GRID #12163379 Report a problem | ||
| 9/19/2024 | Listing removed | $799,000$272/sqft |
Source: MRED as distributed by MLS GRID #12163379 Report a problem | ||
| 9/13/2024 | Listed for sale | $799,000+20.7%$272/sqft |
Source: MRED as distributed by MLS GRID #12163379 Report a problem | ||
| 8/11/1999 | Sold | $662,000$225/sqft |
Source: Public Record Report a problem | ||
Public tax history
| Year | Property taxes | Tax assessment |
|---|---|---|
| 2024 | $20,329 +7.2% | $273,184 +6.1% |
| 2023 | $18,966 -9.5% | $257,551 +10.9% |
| 2022 | $20,966 +8.5% | $232,153 -4.8% |
| 2021 | $19,315 +3.4% | $243,766 +3.5% |
| 2020 | $18,687 +3.5% | $235,636 +0.5% |
| 2019 | $18,062 -18.8% | $234,534 -24.2% |
| 2018 | $22,256 | $309,438 -3.7% |
| 2017 | $22,256 -1.6% | $321,359 -7.3% |
| 2016 | $22,612 -8.8% | $346,592 +7.6% |
| 2015 | $24,806 +1.6% | $322,021 +4.2% |
| 2014 | $24,408 +2.5% | $309,054 -0.6% |
| 2012 | $23,823 +2.3% | $310,857 -3.5% |
| 2011 | $23,293 +10.6% | $321,965 -2.5% |
| 2010 | $21,062 +2.6% | $330,227 -13% |
| 2009 | $20,527 -5.3% | $379,747 -2.7% |
| 2008 | $21,678 +3.3% | $390,226 +4.4% |
| 2006 | $20,984 +5.5% | $373,912 |
| 2005 | $19,897 +16% | -- |
| 2004 | $17,147 +4.7% | -- |
| 2003 | $16,379 -5.2% | -- |
| 2002 | $17,271 +0.7% | -- |
| 2001 | $17,150 +7.9% | $252,282 +14.4% |
| 2000 | $15,894 | $220,548 |
Find assessor info on the county website
Neighborhood: 60035
Nearby homes
- $1,180,9003 bd4 ba2.9k sqft800 Croftridge Ln, Highland Park, IL 60035Off Market
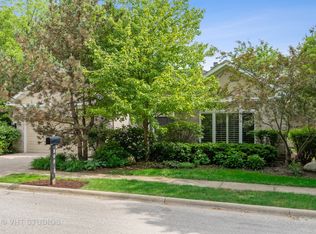
- $1,262,1004 bd3 ba3.5k sqft824 Croftridge Ln, Highland Park, IL 60035Off Market
- $1,240,7002 bd4 ba3.1k sqft830 Croftridge Ln, Highland Park, IL 60035Off Market
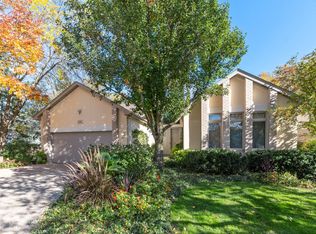
- $935,0005 bd4 ba5.4k sqft840 Croftridge Ln, Highland Park, IL 60035Sold
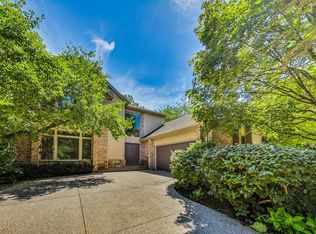
- $1,709,3006 bd7 ba5.5k sqft780 Croftridge Ln, Highland Park, IL 60035Off Market
- $---- bd-- ba-- sqft1180 Green Bay Rd, Highland Park, IL 60035Off Market
- $1,326,400-- bd3 ba3.7k sqft815 Croftridge Ln, Highland Park, IL 60035Off Market
- $1,757,3003 bd3 ba3.6k sqft825 Croftridge Ln, Highland Park, IL 60035Off Market
Nearby schools
GreatSchools rating
- 9/10Ravinia Elementary SchoolGrades: K-5Distance: 1 mi
- 9/10Edgewood Middle SchoolGrades: 6-8Distance: 0.4 mi
- 9/10Highland Park High SchoolGrades: 9-12Distance: 1.3 mi
Schools provided by the listing agent
- Middle: Edgewood Middle School
- High: Highland Park High School
- District: 112
Source: MRED as distributed by MLS GRID. This data may not be complete. We recommend contacting the local school district to confirm school assignments for this home.
Get a cash offer in 3 minutes
Find out how much your home could sell for in as little as 3 minutes with a no-obligation cash offer.
Estimated market value
$1,221,000
Get a cash offer in 3 minutes
Find out how much your home could sell for in as little as 3 minutes with a no-obligation cash offer.
Estimated market value
$1,221,000
- Illinois
- Lake County
- Highland Park
- 60035
- 810 Croftridge Ln
Nearby cities
Nearby zip codes
Other Highland Park Topics
