Skip main navigation
Off market
  • Price Unknown

    780 Grenfell Dr, London, ON N5X 2C8

    4beds
    2,879sqft
    SingleFamily
    Built in 1975
    7,028 Square Feet Lot
    $-- Zestimate®
    C$--/sqft
    C$2,778 Estimated rent

    Home value

    Not available

    Estimated sales range

    Not available

    Not available

    Loading
    Loading...

    Owner options

    List your home for rent

    C$2,778/mo

    Rent Zestimate®

    Find your next renter with Zillow Rental Manager. Plus, with online applications, you can quickly screen prospective tenants – for free.

    Learn more

    C$2,778/mo

    Rent Zestimate®

    Refinance and save

    Refinancing to a lower rate could help reduce your monthly payments and save thousands over the life of the loan.

    See today's rates

    Explore your selling options

    Work with a Zillow partner agent

    Leverage their expertise and Zillow's premium Showcase listings to get your home seen by more buyers.

    Get started

    List with your own agent

    Get your home in front of millions of buyers by listing it on Zillow.

    Learn how to do it

    Sell it yourself

    Take full control of how buyers see your home on Zillow by listing For Sale by Owner (FSBO).

    List your home

    What's special

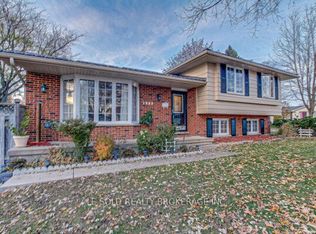
    North London, Grenfell Village, a desired mature family neighbourhood, extra large treed corner lot, western exposure, a sprawling custom ranch. This 3+1 bedroom, 2 full bathrooms, 2 kitchens, 2 finished floors. Newer windows, furnace & A.C., maple kitchen, family room with fireplace and patio doors to a sunroom, single car garage with inside entry, landing to both floors, and an extra wide driveway for side by side parking. The lower level has a self contained in law suite, kitchen, family room, bedroom, den, laundry and bathroom, with its own entrance. A private fenced back yard, cedar lined, seconds to the Grenfell Drive bus stop. A great school district, Stoney Creek Public and Lucas Secondary. Minutes to Home Depot, Masonville Mall, Western and University Hospital, Constitution Park and the dog park, biking trails, the Y.M.C.A. All the amenities North London has to offer.

    This property is not currently displayed as for sale or rent on Zillow. This may be different from what's on other websites or public sources.

    Facts & features

    Interior

    Bedrooms & bathrooms
    • Bedrooms: 4
    • Bathrooms: 2
    • Full bathrooms: 2
    Appliances
    • Laundry: In Basement
    Features
    • Upgraded Insulation, In-law Capability, In-Law Suite
    • Basement: Separate Entrance
    • Fireplace features: Electric
    Interior area
    • Total interior livable area: 2,879 sqft

    Property

    Lot
    • Size: 7,028 Square Feet
    • Topography: Flat, Dry
    Details
    • Additional structures: Other, Fence - Full

    Construction

    Type & style
    • Home type: SingleFamily
    • Architectural style: Bungalow
    Condition
    • Year built: 1975

    Utilities & green energy

    • Sewer: Sewer (Municipal)

    Community & HOA

    Community
    • Security: Carbon Monoxide Detector(s), Smoke Detector(s)
    Location
    • Region: London

    Price history

    DateEventPrice
    2/26/2021Listed for saleC$539,900C$188/sqft
    Source: SUTTON GROUP PREFERRED REALTY INC.(1), BROKERAGE, INDEPENDENTLY OWNED AND O #40072098 Report a problem

    Public tax history

    Tax history is unavailable.

    Neighborhood: Stoney Creek

    Nearby schools

    GreatSchools rating

    No schools nearby

    We couldn't find any schools near this home.

    Schools provided by the listing agent
    • Elementary: STONEY CREEK
    • High: LUCAS SECONDARY

    Source: The MLS. This data may not be complete. We recommend contacting the local school district to confirm school assignments for this home.