Skip main navigation
Sold for $440,000
  • $440,000

    780 Hartford Turnpike, Hamden, CT 06517

    2beds
    1,440sqft
    Single Family Residence
    Built in 1988
    0.64 Acres Lot
    $446,600 Zestimate®
    $306/sqft
    $2,720 Estimated rent

    Home value

    $446,600

    $397,000 - $500,000

    $2,720/mo

    Zestimate® history
    Loading
    Loading...

    Owner options

    List your home for rent

    $2,720/mo

    Rent Zestimate®

    Find your next renter with Zillow Rental Manager. Plus, with online applications, you can quickly screen prospective tenants – for free.

    Learn more

    $2,720/mo

    Rent Zestimate®

    Refinance and save

    $3,146/mo

    Est. payment

    Refinancing to a lower rate could help reduce your monthly payments and save thousands over the life of the loan.

    See today's rates

    $3,146/mo

    Est. payment

    Explore your selling options

    Work with a Zillow partner agent

    Leverage their expertise and Zillow's premium Showcase listings to get your home seen by more buyers.

    Get started

    List with your own agent

    Get your home in front of millions of buyers by listing it on Zillow.

    Learn how to do it

    Sell it yourself

    Take full control of how buyers see your home on Zillow by listing For Sale by Owner (FSBO).

    List your home

    What's special

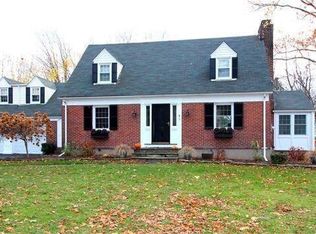
    Set on a serene and tranquil .64-acre lot in the coveted Spring Glen neighborhood, this light-filled contemporary residence, designed by Yale-trained architect Frank Winder and built in 1988, showcases striking architectural design and timeless elegance. The entrance foyer opens to a dramatic living room featuring a brick fireplace, wide-plank oak floors, and a soaring 30-foot ceiling, all illuminated by expansive north- and south-facing stacked windows. A thoughtfully placed two-sided storage cabinet separates an intimate den or sitting area, which opens through French doors to the garden. A large dining room which flows into the den space and opens to the kitchen makes the layout great for entertaining. The kitchen has been updated with brand-new appliances and solid wood cabinets blending elegance with everyday practicality. A spiral staircase leads to two generously proportioned bedrooms. The full second-floor bath includes a stacked washer and dryer for convenience. Additional features include gas heating, central air, 2 car garage and full attic for storage. Just minutes from Yale, Quinnipiac, downtown New haven, East Rock park, highways, restaurants and shopping. This sophisticated contemporary home artfully combines architectural distinction, luminous interiors, and modern comforts in an exceptional, secluded setting. Note, Hamden is in a 4 year tax phase in. Please do due diligence. Owner states architect designed.

    Zillow last checked:

    Listing updated:

    Listed by:

    THE SUSAN SANTORO TEAM,

    Kate Esposito (203)215-8824,

    William Pitt Sotheby's Int'l 203-453-2533,

    Co-Listing Agent: Alicia Mahon 203-747-1106,

    William Pitt Sotheby's Int'l

    Bought with:

    Wendy Cohen, REB.0794723

    Wendy Cohen Realty

    Source: Smart MLS,MLS#: 24137260MLS Logo

    Facts & features

    Interior

    Bedrooms & bathrooms
    • Bedrooms: 2
    • Bathrooms: 2
    • Full bathrooms: 1
    • 1/2 bathrooms: 1
    Primary bedroom
    • Level: Upper
    • Area: 180 Square Feet
    • Dimensions: 12 x 15
    Bedroom
    • Level: Upper
    • Area: 144 Square Feet
    • Dimensions: 12 x 12
    Dining room
    • Features: Built-in Features, Hardwood Floor
    • Level: Main
    • Area: 143 Square Feet
    • Dimensions: 11 x 13
    Living room
    • Features: 2 Story Window(s), Vaulted Ceiling(s), Beamed Ceilings, Fireplace, Hardwood Floor
    • Level: Main
    • Area: 288 Square Feet
    • Dimensions: 12 x 24
    Heating
    • Forced Air, Natural Gas
    Cooling
    • Central Air
    Appliances
    • Included: Electric Range, Microwave, Refrigerator, Dishwasher, Water Heater
    • Laundry: Upper Level
    Features
    • Open Floorplan, Entrance Foyer
    • Doors: French Doors
    • Basement: Partial,Storage Space,Garage Access
    • Attic: Storage,Floored,Pull Down Stairs
    • Number of fireplaces: 1
    Interior area
    • Total structure area: 1,440
    • Total interior livable area: 1,440 sqft
    • Finished area above ground: 1,440

    Property

    Parking
    • Total spaces: 2
    • Parking features: Attached
    • Attached garage spaces: 2
    Features
    • Patio & porch: Covered
    • Exterior features: Sidewalk, Awning(s), Rain Gutters, Stone Wall
    Lot
    • Size: 0.64 Acres
    • Features: Level
    Details
    • Parcel number: 1139112
    • Zoning: R4

    Construction

    Type & style
    • Home type: SingleFamily
    • Architectural style: Contemporary
    • Property subtype: Single Family Residence
    Materials
    • Wood Siding
    • Foundation: Block, Stone
    • Roof: Asphalt
    Condition
    • New construction: No
    • Year built: 1988

    Utilities & green energy

    • Sewer: Public Sewer
    • Water: Public

    Community & HOA

    Community
    • Features: Golf, Health Club, Library, Medical Facilities, Park, Playground, Shopping/Mall
    • Security: Security System
    • Subdivision: Spring Glen
    HOA
    • Has HOA: No
    Location
    • Region: Hamden

    Financial & listing details

    • Price per square foot: $306/sqft
    • Tax assessed value: $280,560
    • Annual tax amount: $10,189
    • Date on market: 11/3/2025

    Price history

    DateEventPrice
    2/9/2026Sold$440,000$306/sqft
    Source: Smart MLS #24137260 Report a problem
    1/25/2026Pending sale$440,000$306/sqft
    Source: Smart MLS #24137260 Report a problem
    11/7/2025Listed for sale$440,000+14%$306/sqft
    Source: Smart MLS #24137260 Report a problem
    3/22/2024Sold$386,000-3.3%$268/sqft
    Source: Smart MLS #170623783 Report a problem
    2/15/2024Listed for sale$399,000$277/sqft
    Source: Smart MLS #170623783 Report a problem

    Public tax history

    YearProperty taxesTax assessment
    2025$14,555 +53.5%$280,560 +64.6%
    2024$9,479 -0.1%$170,450 +1.2%
    2023$9,492 +1.6%$168,350
    2022$9,340 +5.8%$168,350
    2021$8,828 -21.7%$168,350 -22.4%
    2020$11,280 +6.4%$217,000
    2019$10,603 +1.9%$217,000
    2018$10,407 +6%$217,000
    2017$9,821 -0.2%$217,000
    2016$9,843 +5.8%$217,000 -4.7%
    2015$9,307 +2.4%$227,710
    2014$9,092 +2.5%$227,710
    2013$8,867 +4.8%$227,710
    2012$8,457 +6.8%$227,710
    2011$7,917 +17.2%$227,710 -0.8%
    2010$6,753 +0%$229,530
    2009$6,750 0%$229,530
    2008$6,753 +1.1%$229,530
    2007$6,679 +4.1%$229,530
    2006$6,415 +17.9%$229,530 +82.5%
    2005$5,439 +15%$125,790
    2003$4,731 +9.1%$125,790
    2001$4,335 $125,790
    Find assessor info on the county website

    Neighborhood: 06517

    Nearby schools

    GreatSchools rating
    Schools provided by the listing agent
    • Elementary: Spring Glen
    • Middle: Hamden
    • High: Hamden

    Source: Smart MLS. This data may not be complete. We recommend contacting the local school district to confirm school assignments for this home.

    Get pre-qualified for a loan
    At Zillow Home Loans, we can pre-qualify you in as little as 5 minutes with no impact to your credit score.

    An equal housing lender. NMLS #10287.

    Sell for more on Zillow
    Get a Zillow Showcase℠ listing at no additional cost and you could sell for .
    $446,600
    2% more
    +$8,932
    With Zillow Showcase(estimated)
    $455,532