Fantastic opportunity to own this one level 4186 square foot mid century modern home in the heart of Spring Glen on a private 1.87 acre landscaped property. Welcoming wide bluestone entry walk leads you to the front door and into the spacious entrance foyer. Sun filled south facing Living room with fireplace and built-ins and Dining Room both have walls of glass sliders that lead out to the generous size bluestone patio. Equipped kitchen with adjacent mudroom/pantry/laundry space will satisfy all of your storage needs. The primary bedroom suite offers a skylit office with a wall of built-ins as well as a skylit walk in closet and private bath with both stall shower and tub. There are an additional three bedrooms with abundant closet space on this level (one which has a private bath). A library with walls of bookshelves is located in a quiet wing of the home. A later addition to the home is this multi-purpose music/media/great room with tall ceilings, built-ins and skylights. Newer roof and central air units. All this is tucked away from the road on a beautiful open lot. The possibility exists to carve out two additional building lots from the current 1.87-acre parcel. Call for more details of this most beautiful, rare offering.
Sold for $925,000
$925,000
820 Hartford Turnpike, Hamden, CT 06517
4beds
4,186sqft
Single Family Residence
Built in 1968
1.87 Acres Lot
$968,100 Zestimate®
$221/sqft
$7,511 Estimated rent
Home value
$968,100
$881,000 - $1.06M
$7,511/mo
Zestimate® history
Owner options
List your home for rent
$7,511/mo
Rent Zestimate®
Find your next renter with Zillow Rental Manager. Plus, with online applications, you can quickly screen prospective tenants – for free.
$7,511/mo
Rent Zestimate®
Refinance and save
$7,012/mo
Est. payment
Refinancing to a lower rate could help reduce your monthly payments and save thousands over the life of the loan.
$7,012/mo
Est. payment
Explore your selling options
Work with a Zillow partner agent
Leverage their expertise and Zillow's premium Showcase listings to get your home seen by more buyers.
Get startedList with your own agent
Get your home in front of millions of buyers by listing it on Zillow.
Learn how to do itSell it yourself
Take full control of how buyers see your home on Zillow by listing For Sale by Owner (FSBO).
List your homeWhat's special
Tall ceilingsCentral air unitsHeart of spring glenPrimary bedroom suiteGreat roomPrivate bathLaundry space
Zillow last checked:
Listing updated:
Listed by:
John Cuozzo 203-288-1900,
Press/Cuozzo Realtors 203-288-1900
Bought with:
Wojtek Borowski, REB.0758965
Pearce Real Estate
Source: Smart MLS,MLS#: 170623784
Facts & features
Interior
Bedrooms & bathrooms
- Bedrooms: 4
- Bathrooms: 4
- Full bathrooms: 3
- 1/2 bathrooms: 1
Primary bedroom
- Features: Skylight, Dressing Room, Full Bath, Stall Shower, Tub w/Shower, Walk-In Closet(s)
- Level: Main
- Area: 234 Square Feet
- Dimensions: 13 x 18
Bedroom
- Features: Full Bath
- Level: Main
- Area: 154 Square Feet
- Dimensions: 11 x 14
Bedroom
- Features: Walk-In Closet(s)
- Level: Main
- Area: 224 Square Feet
- Dimensions: 14 x 16
Bedroom
- Features: Walk-In Closet(s)
- Level: Main
- Area: 156 Square Feet
- Dimensions: 12 x 13
Dining room
- Features: Sliders, Tile Floor
- Level: Main
- Area: 195 Square Feet
- Dimensions: 13 x 15
Kitchen
- Features: Pantry
- Level: Main
- Area: 225 Square Feet
- Dimensions: 15 x 15
Library
- Features: Bookcases
- Level: Main
- Area: 168 Square Feet
- Dimensions: 12 x 14
Living room
- Features: Bookcases, Built-in Features, Fireplace, Sliders, Tile Floor
- Level: Main
- Area: 288 Square Feet
- Dimensions: 16 x 18
Media room
- Features: Skylight, High Ceilings, Built-in Features
- Level: Main
- Area: 660 Square Feet
- Dimensions: 22 x 30
Office
- Features: Skylight, Built-in Features
- Level: Main
- Area: 120 Square Feet
- Dimensions: 10 x 12
Other
- Features: Skylight, Laundry Hookup, Pantry, Walk-In Closet(s)
- Level: Main
- Area: 77 Square Feet
- Dimensions: 7 x 11
Heating
- Forced Air, Natural Gas
Cooling
- Central Air
Appliances
- Included: Electric Cooktop, Oven, Microwave, Refrigerator, Washer, Dryer, Gas Water Heater
Features
- Windows: Thermopane Windows
- Basement: Partial
- Attic: None
- Number of fireplaces: 1
Interior area
- Total structure area: 4,186
- Total interior livable area: 4,186 sqft
- Finished area above ground: 4,186
- Finished area below ground: 0
Property
Parking
- Total spaces: 2
- Parking features: Attached
- Attached garage spaces: 2
Features
- Fencing: Wood
Lot
- Size: 1.87 Acres
- Features: Secluded, Landscaped
Details
- Parcel number: 1139111
- Zoning: R4
- Other equipment: Generator
Construction
Type & style
- Home type: SingleFamily
- Architectural style: Contemporary,Modern
- Property subtype: Single Family Residence
Materials
- Wood Siding
- Foundation: Concrete Perimeter
- Roof: Other
Condition
- New construction: No
- Year built: 1968
Utilities & green energy
- Sewer: Public Sewer
- Water: Public
- Utilities for property: Cable Available
Green energy
- Energy efficient items: Windows
Community & HOA
Community
- Security: Security System
- Subdivision: Spring Glen
HOA
- Has HOA: No
Location
- Region: Hamden
Financial & listing details
- Price per square foot: $221/sqft
- Tax assessed value: $381,010
- Annual tax amount: $21,481
- Date on market: 3/5/2024
Price history
| Date | Event | Price |
|---|---|---|
| 3/4/2024 | Sold | $925,000$221/sqft |
Source:  Smart MLS #170623784 Report a problem Smart MLS #170623784 Report a problem | ||
| 2/21/2024 | Pending sale | $925,000$221/sqft |
Source: Smart MLS #170623784 Report a problem | ||
| 2/15/2024 | Listed for sale | $925,000$221/sqft |
Source: Smart MLS #170623784 Report a problem | ||
Public tax history
| Year | Property taxes | Tax assessment |
|---|---|---|
| 2025 | $30,923 +44.3% | $596,050 +54.6% |
| 2024 | $21,437 -0.2% | $385,490 +1.2% |
| 2023 | $21,481 +1.6% | $381,010 |
| 2022 | $21,138 +5.8% | $381,010 |
| 2021 | $19,980 -4.6% | $381,010 -5.4% |
| 2020 | $20,937 +6.4% | $402,780 |
| 2019 | $19,680 +1.9% | $402,780 |
| 2018 | $19,317 +6% | $402,780 |
| 2017 | $18,230 -0.2% | $402,780 |
| 2016 | $18,270 +20.9% | $402,780 +9% |
| 2015 | $15,106 +2.4% | $369,600 |
| 2014 | $14,758 +2.5% | $369,600 |
| 2013 | $14,392 +4.8% | $369,600 |
| 2012 | $13,727 +6.8% | $369,600 |
| 2011 | $12,851 +12% | $369,600 -5.2% |
| 2010 | $11,469 +0% | $389,830 |
| 2009 | $11,465 0% | $389,830 |
| 2008 | $11,469 +1.1% | $389,830 |
| 2007 | $11,344 +4.1% | $389,830 |
| 2006 | $10,896 -1.8% | $389,830 +52% |
| 2005 | $11,093 +15% | $256,550 |
| 2003 | $9,649 +9.1% | $256,550 |
| 2001 | $8,841 | $256,550 |
Find assessor info on the county website
Neighborhood: 06517
Nearby homes
- $478,8003 bd2 ba2.2k sqft61 Jesswig Dr, Hamden, CT 06517Off Market

- $437,0003 bd2 ba1.2k sqft55 Jesswig Dr, Hamden, CT 06517Off Market
- $453,6003 bd2 ba1.5k sqft67 Jesswig Dr, Hamden, CT 06517Off Market
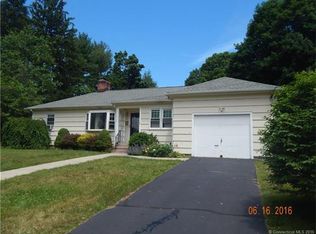
- $466,6004 bd2 ba1.8k sqft85 Jackson Rd, Hamden, CT 06517Off Market
- $440,0002 bd2 ba1.4k sqft780 Hartford Tpke, Hamden, CT 06517Sold
- $477,8003 bd1 ba1.7k sqft800 Hartford Tpke, Hamden, CT 06517Off Market
- $575,8004 bd2 ba1.8k sqft95 Jackson Rd, Hamden, CT 06517Off Market
- $537,0004 bd2 ba2.9k sqft45 Jesswig Dr, Hamden, CT 06517Off Market
Nearby schools
GreatSchools rating
- 8/10Spring Glen SchoolGrades: K-6Distance: 0.8 mi
- 5/10Hamden Middle SchoolGrades: 7-8Distance: 1.6 mi
- 4/10Hamden High SchoolGrades: 9-12Distance: 1.4 mi
Schools provided by the listing agent
- High: Hamden
Source: Smart MLS. This data may not be complete. We recommend contacting the local school district to confirm school assignments for this home.
Sell for more on Zillow
Get a Zillow Showcase℠ listing at no additional cost and you could sell for .
$968,100
2% more
+$19,362
With Zillow Showcase(estimated)
$987,462
Sell for more on Zillow
Get a Zillow Showcase℠ listing at no additional cost and you could sell for .
$968,100
2% more
+$19,362
With Zillow Showcase(estimated)
$987,462
- Connecticut
- New Haven County
- Hamden
- 06517
- 820 Hartford Turnpike
