Skip main navigation
Off market
  • $475,700

    61 Jesswig Dr, Hamden, CT 06517

    3beds
    2,295sqft
    SingleFamily
    Built in 1948
    0.35 Acres Lot
    $475,700 Zestimate®
    $207/sqft
    $3,628 Estimated rent

    Home value

    $475,700

    $452,000 - $504,000

    $3,628/mo

    Zestimate® history
    Loading
    Loading...

    Owner options

    List your home for rent

    $3,628/mo

    Rent Zestimate®

    Find your next renter with Zillow Rental Manager. Plus, with online applications, you can quickly screen prospective tenants – for free.

    Learn more

    $3,628/mo

    Rent Zestimate®

    Refinance and save

    $3,555/mo

    Est. payment

    Refinancing to a lower rate could help reduce your monthly payments and save thousands over the life of the loan.

    See today's rates

    $3,555/mo

    Est. payment

    Explore your selling options

    Work with a Zillow partner agent

    Leverage their expertise and Zillow's premium Showcase listings to get your home seen by more buyers.

    Get started

    List with your own agent

    Get your home in front of millions of buyers by listing it on Zillow.

    Learn how to do it

    Sell it yourself

    Take full control of how buyers see your home on Zillow by listing For Sale by Owner (FSBO).

    List your home

    What's special

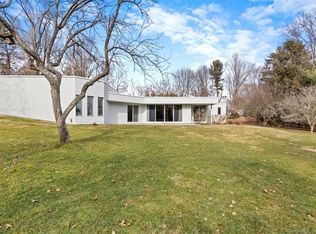
    You've been waiting for this beautiful Spring Glen home! Move in NOW with the latest updates and styles. With hardwood floors throughout, this home offers plenty of space for your family. The floor plan provides you with a large private living room that overlooks the open back yard. The dining area opens into the newly updated kitchen with stainless appliances, granite counters, plenty of cabinets and working area. The perfect layout for easy entertaining and family living! This home is bright and light with recessed lighting in the living & kitchen areas, new lighting throughout and all new energy efficient windows. The full bathroom is stunning with the latest styles including a beautifully tiled shower with music accessibility. In addition to the main living area, a large partially finished basement is perfect for extra space you have been dreaming of for your family. Use this space for extra play room, a home office or create yourself the area you've been dreaming of! The exterior offers a level open lot with a private back yard. As you drive up you will be impressed by the clean and modern look of this ranch home with fresh landscaping. New vinyl siding & gutters, new garage door & opener and a large shed are just more features that make this a special home. This is the perfect home you have been waiting for! Call for private Covid-safe showings today!

    This property is not currently displayed as for sale or rent on Zillow. This may be different from what's on other websites or public sources.

    Facts & features

    Interior

    Bedrooms & bathrooms
    • Bedrooms: 3
    • Bathrooms: 2
    • Full bathrooms: 1
    • 1/2 bathrooms: 1
    Heating
    • Baseboard, Forced air, Wall, Electric, Oil
    Cooling
    • Central
    Appliances
    • Included: Dishwasher, Freezer, Microwave, Range / Oven, Refrigerator
    • Laundry: Lower Level
    Features
    • Open Floorplan, Auto Garage Door Opener
    • Windows: Thermopane Windows
    • Basement: Partially finished
    • Attic: Access Panel
    • Has fireplace: Yes
    Interior area
    • Total interior livable area: 2,295 sqft
    • Finished area below ground: 773

    Property

    Parking
    • Total spaces: 1
    • Parking features: Garage - Attached
    Features
    • Patio & porch: Patio
    • Exterior features: Vinyl, Brick
    • Waterfront features: Not Applicable
    Lot
    • Size: 0.35 Acres
    • Features: Level, Cleared, Open Lot, Dry
    Details
    • Parcel number: HAMDM2430B252L000000
    • Zoning: R4

    Construction

    Type & style
    • Home type: SingleFamily
    • Architectural style: Ranch
    Materials
    • Roof: Asphalt
    Condition
    • Year built: 1948

    Utilities & green energy

    • Sewer: Public Sewer
    • Water: Public Water Connected

    Community & HOA

    Location
    • Region: Hamden

    Financial & listing details

    • Price per square foot: $207/sqft
    • Tax assessed value: $312,130
    • Annual tax amount: $16,193
    • Total actual rent: 330000

    Price history

    DateEventPrice
    6/22/2022Sold$365,000+1.4%$159/sqft
    Source: Smart MLS #170488620 Report a problem
    5/11/2022Contingent$359,900$157/sqft
    Source: Smart MLS #170488620 Report a problem
    5/8/2022Listed for sale$359,900+10.7%$157/sqft
    Source: Smart MLS #170488620 Report a problem
    7/14/2020Sold$325,000-1.5%$142/sqft
    Source: Smart MLS #170290390 Report a problem
    5/23/2020Pending sale$330,000$144/sqft
    Source: Regions Real Estate Advisors #170290390 Report a problem
    5/13/2020Price change$330,000-2.7%$144/sqft
    Source: Regions Real Estate Advisors #170290390 Report a problem
    4/27/2020Listed for sale$339,000+90.4%$148/sqft
    Source: Regions Real Estate Advisors #170290390 Report a problem
    1/28/2020Sold$178,000-1.1%$78/sqft
    Source: Smart MLS #170230873 Report a problem
    4/2/2019Listing removed$179,900$78/sqft
    Source: William Raveis Real Estate #170165040 Report a problem
    3/25/2019Price change$179,900-16.3%$78/sqft
    Source: William Raveis Real Estate #170165040 Report a problem
    2/18/2019Listed for sale$214,900-13.7%$94/sqft
    Source: William Raveis Real Estate #170165040 Report a problem
    11/3/2004Sold$248,900$108/sqft
    Source: Public Record Report a problem

    Public tax history

    YearProperty taxesTax assessment
    2025$16,193 +53.7%$312,130 +64.7%
    2024$10,538 -13.9%$189,490 -12.7%
    2023$12,238 +1.6%$217,070
    2022$12,043 +5.8%$217,070
    2021$11,383 0%$217,070 +21.8%
    2020$11,383 +30.8%$178,150
    2019$8,704 +1.9%$178,150
    2018$8,544 +6%$178,150
    2017$8,063 -0.2%$178,150
    2016$8,081 0%$178,150 -9.9%
    2015$8,082 +2.4%$197,750
    2014$7,896 +2.5%$197,750
    2013$7,700 +4.8%$197,750
    2012$7,344 +6.8%$197,750
    2011$6,876 +13.8%$197,750 -3.7%
    2010$6,044 +0%$205,450
    2009$6,042 0%$205,450
    2008$6,044 +1.1%$205,450
    2007$5,979 +4.1%$205,450
    2006$5,742 +14.3%$205,450 +76.8%
    2005$5,024 +15%$116,200
    2003$4,370 +9.1%$116,200
    2001$4,004 $116,200
    Find assessor info on the county website

    Neighborhood: 06517

    Nearby schools

    GreatSchools rating
    Schools provided by the listing agent
    • Elementary: Spring Glen
    • High: Hamden

    Source: The MLS. This data may not be complete. We recommend contacting the local school district to confirm school assignments for this home.

    Sell for more on Zillow
    Get a Zillow Showcase℠ listing at no additional cost and you could sell for .
    $475,700
    2% more
    +$9,514
    With Zillow Showcase(estimated)
    $485,214
    Sell for more on Zillow
    Get a Zillow Showcase℠ listing at no additional cost and you could sell for .
    $475,700
    2% more
    +$9,514
    With Zillow Showcase(estimated)
    $485,214