Nestled on a private, gated lane on the grounds of the spectacular Langham Huntington Hotel lies a treasured enclave of thirteen historic bungalows designed in the 1920s by famous architects. Rarely on the market, these Huntington Cottages represent a unique & prized opportunity for a discerning buyer looking for a special retreat to call home! Clovelly Cottage, by famed architects Marston & Van Pelt is an exemplary two-story Monterey Colonial treasure that sits on a prominent view knoll. Beloved by its long-time owners, this exceptional residence boasts grand-scale rooms with numerous windows, French doors, balconies & abundant light. Taken down-to-the-studs in 1999, this home has been extensively remodeled & features a brand-new roof, gourmet kitchen, five tiled bathrooms & four fireplaces. A bricked walkway ushers guests into a gracious LR & an elegant DR with lush tree-top views. Relax in the light-filled FR & relish cooking in the view kitchen, Four enormous BRs, paneled library & an art studio complete this haven. French doors lead out to a romantic backyard with roses, fruit trees, BBQ & terraces, perfect for entertaining & alfresco dining. Picture crossing this charming street, strolling through the Japanese Gardens & ending up at the Tap Room for cocktails or the Royce for dinner. The opportunities for enjoyment are endless! With its unparalleled location, Clovelly Cottage is truly a rare jewel and offers an incomparable & magical lifestyle in a serene, gated oasis.
Sold for $5,600,000
Listed by: Coldwell Banker Realty • Carol Chua • Contact: (626) 688-2448
Bought with: Coldwell Banker Realty
$5,600,000
780 Huntington Cir, Pasadena, CA 91106
4beds
6,215sqft
Single Family Residence
Built in 1926
0.39 Acres Lot
$5,927,400 Zestimate®
$901/sqft
$-- Estimated rent
Home value
$5,927,400
$5.33M - $6.64M
Not available
Zestimate® history
Owner options
List your home for rent
Find your next renter with Zillow Rental Manager. Plus, with online applications, you can quickly screen prospective tenants – for free.
Refinance and save
$36,742/mo
Est. payment
Refinancing to a lower rate could help reduce your monthly payments and save thousands over the life of the loan.
$36,742/mo
Est. payment
Explore your selling options
Work with a Zillow partner agent
Leverage their expertise and Zillow's premium Showcase listings to get your home seen by more buyers.
Get startedList with your own agent
Get your home in front of millions of buyers by listing it on Zillow.
Learn how to do itSell it yourself
Take full control of how buyers see your home on Zillow by listing For Sale by Owner (FSBO).
List your homeWhat's special
Fruit treesRomantic backyardBrand - new roofHuntington cottagesGrand - scale roomsAbundant lightArt studio
Zillow last checked:
Listing updated:
Listed by:
Carol Chua DRE #00908699 (626)688-2448,
Coldwell Banker Realty
Bought with:
Nancy Wright, DRE #01051177
Coldwell Banker Realty
Source: CRMLS,MLS#: P1-17382 Originating MLS: California Regional MLS (Ventura & Pasadena-Foothills AORs)
Originating MLS: California Regional MLS (Ventura & Pasadena-Foothills AORs)Facts & features
Interior
Bedrooms & bathrooms
- Bedrooms: 4
- Bathrooms: 8
- Full bathrooms: 1
- 3/4 bathrooms: 3
- 1/2 bathrooms: 1
- 1/4 bathrooms: 3
- Main level bathrooms: 3
- Main level bedrooms: 2
Rooms
- Room types: Art Studio, Attic, Bathroom, Bonus Room, Bedroom, Converted Bedroom, Den, Entry/Foyer, Family Room, Laundry, Library, Living Room, Primary Bedroom, Other, Pantry, Dining Room
Primary bedroom
- Features: Primary Suite
Primary bedroom
- Features: Main Level Primary
Bedroom
- Features: Bedroom on Main Level
Bathroom
- Features: Bathtub, Remodeled, Tile Counters, Walk-In Shower
Kitchen
- Features: Butler's Pantry, Granite Counters, Kitchen Island, Kitchen/Family Room Combo, Pots & Pan Drawers, Remodeled, Self-closing Drawers, Updated Kitchen, Utility Sink, Walk-In Pantry
Other
- Features: Walk-In Closet(s)
Pantry
- Features: Walk-In Pantry
Heating
- Central, Forced Air, Zoned
Cooling
- Central Air, Zoned
Appliances
- Included: 6 Burner Stove, Barbecue, Double Oven, Dishwasher, Gas Range, Microwave, Refrigerator, Range Hood, Tankless Water Heater, Dryer, Washer
- Laundry: Inside
Features
- Wet Bar, Built-in Features, Balcony, Crown Molding, Separate/Formal Dining Room, Eat-in Kitchen, Granite Counters, High Ceilings, Multiple Staircases, Open Floorplan, Pantry, Recessed Lighting, Storage, Bar, Attic, Bedroom on Main Level, Jack and Jill Bath, Main Level Primary, Primary Suite, Walk-In Pantry, Walk-In Closet(s)
- Flooring: Tile, Wood
- Doors: French Doors
- Windows: Casement Window(s), Custom Covering(s), French/Mullioned, Plantation Shutters, Screens
- Has fireplace: Yes
- Fireplace features: Den, Dining Room, Living Room, Raised Hearth, See Remarks
- Common walls with other units/homes: No Common Walls
Interior area
- Total interior livable area: 6,215 sqft
Property
Parking
- Total spaces: 3
- Parking features: Concrete, Driveway Down Slope From Street, Door-Single, Electric Gate, Garage Faces Front, Garage, Side By Side
- Attached garage spaces: 2
Features
- Levels: Two
- Stories: 2
- Entry location: Main
- Patio & porch: Brick, Concrete, Open, Patio, Porch, Balcony
- Exterior features: Awning(s), Balcony, Barbecue, Lighting, Rain Gutters
- Has private pool: Yes
- Pool features: Community, Fenced, Heated, In Ground
- Has spa: Yes
- Spa features: Community, Heated, In Ground
- Has view: Yes
- View description: City Lights, Neighborhood, Trees/Woods
Lot
- Size: 0.39 Acres
- Dimensions: 99 x 170 x 114 x 159
- Features: Sloped Down, Front Yard, Garden, Landscaped, Near Park, Paved, Rectangular Lot, Street Level, Yard
Details
- Additional structures: Storage
- Parcel number: 5325032022
- Special conditions: Standard
Construction
Type & style
- Home type: SingleFamily
- Architectural style: Colonial,Custom,Traditional
- Property subtype: Single Family Residence
Materials
- Drywall, Plaster, Stucco
- Foundation: Concrete Perimeter, Slab
- Roof: Composition
Condition
- Repairs Cosmetic,Updated/Remodeled,Turnkey
- Year built: 1926
Details
- Builder model: Marston, Van Pelt & Maybury
Utilities & green energy
- Sewer: Public Sewer, Sewer Tap Paid
- Water: Public
- Utilities for property: Cable Available, Electricity Connected, Natural Gas Connected, Phone Connected, Sewer Connected, Water Connected
Community & HOA
Community
- Features: Curbs, Gutter(s), Suburban, Gated, Park, Pool
- Security: Security System, Carbon Monoxide Detector(s), Security Gate, Gated with Guard, Gated Community, 24 Hour Security, Smoke Detector(s), Security Lights
Location
- Region: Pasadena
Financial & listing details
- Price per square foot: $901/sqft
- Tax assessed value: $4,049,488
- Date on market: 4/24/2024
- Cumulative days on market: 14 days
- Listing terms: Cash,Cash to New Loan,Submit
- Inclusions: Washer and Dryer
- Road surface type: Paved
Price history
| Date | Event | Price |
|---|---|---|
| 6/14/2024 | Sold | $5,600,000$901/sqft |
Source:  CRMLS #P1-17382 Report a problem CRMLS #P1-17382 Report a problem | ||
| 5/9/2024 | Pending sale | $5,600,000$901/sqft |
Source: CRMLS #P1-17382 Report a problem | ||
| 5/2/2024 | Contingent | $5,600,000$901/sqft |
Source: CRMLS #P1-17382 Report a problem | ||
| 4/24/2024 | Listed for sale | $5,600,000+183.5%$901/sqft |
Source: CRMLS #P1-17382 Report a problem | ||
| 4/30/2001 | Sold | $1,975,000+223.8%$318/sqft |
Source: Public Record Report a problem | ||
| 7/22/1997 | Sold | $610,000$98/sqft |
Source: Public Record Report a problem | ||
Public tax history
| Year | Property taxes | Tax assessment |
|---|---|---|
| 2026 | -- | $4,049,488 +137.8% |
| 2025 | $20,186 +5% | $1,702,788 +2% |
| 2024 | $19,223 +0.8% | $1,669,401 +2% |
| 2023 | $19,063 +3.6% | $1,636,669 +2% |
| 2022 | $18,404 +4.4% | $1,604,578 +2% |
| 2021 | $17,636 +4.2% | $1,573,117 +1% |
| 2020 | $16,928 | $1,556,988 +2% |
| 2019 | $16,928 -1.6% | $1,526,460 +2% |
| 2018 | $17,199 | $1,496,530 +2% |
| 2017 | $17,199 +1.1% | $1,467,187 +2% |
| 2016 | $17,016 +2.3% | $1,438,420 +1.5% |
| 2015 | $16,629 +3.3% | $1,416,815 +2% |
| 2014 | $16,096 | $1,389,063 +2.5% |
| 2012 | -- | $1,355,675 +2% |
| 2011 | -- | $1,329,094 +0.8% |
| 2010 | -- | $1,319,162 -0.2% |
| 2009 | -- | $1,322,296 +2% |
| 2008 | -- | $1,296,370 +2% |
| 2007 | -- | $1,270,952 +2% |
| 2006 | -- | $1,246,032 |
| 2005 | -- | $1,246,032 +4% |
| 2004 | -- | $1,197,649 +1.9% |
| 2003 | -- | $1,175,700 +2% |
| 2002 | -- | $1,152,648 +71% |
| 2000 | -- | $674,058 |
Find assessor info on the county website
Neighborhood: South
Nearby homes
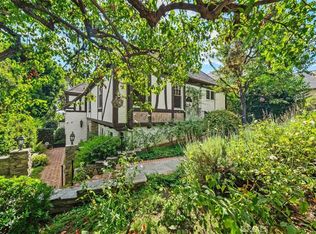
- $4,270,5005 bd7 ba5.5k sqft770 Huntington Cir, Pasadena, CA 91106Sold
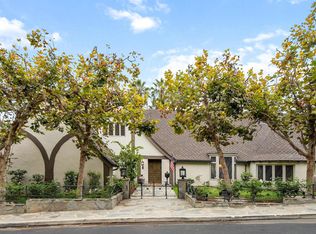
- $4,850,0004 bd7 ba7.1k sqft790 Huntington Cir, Pasadena, CA 91106Sold
- $3,121,6003 bd3 ba3.1k sqft760 Huntington Cir, Pasadena, CA 91106Off Market
- $2,530,6003 bd2 ba2.4k sqft747 Old Mill Rd, Pasadena, CA 91108Off Market
- $2,927,6003 bd3 ba2.3k sqft727 Old Mill Rd, Pasadena, CA 91108Off Market
- $2,576,9003 bd3 ba2.4k sqft737 Old Mill Rd, Pasadena, CA 91108Off Market
- $5,544,7004 bd6 ba4.6k sqft7 Oak Knoll Ter, Pasadena, CA 91106Off Market
- $2,848,0003 bd4 ba2.8k sqft790 Huntington Garden Dr, Pasadena, CA 91108Sold
Nearby schools
GreatSchools rating
- 2/10McKinley SchoolGrades: K-8Distance: 1.4 mi
- 4/10Blair High SchoolGrades: 6-12Distance: 0.8 mi
Get a cash offer in 3 minutes
Find out how much your home could sell for in as little as 3 minutes with a no-obligation cash offer.
Estimated market value
$5,927,400
Get a cash offer in 3 minutes
Find out how much your home could sell for in as little as 3 minutes with a no-obligation cash offer.
Estimated market value
$5,927,400
- California
- Los Angeles County
- Pasadena
- 91106
- South
- 780 Huntington Cir
