Skip main navigation
Sold for $4,850,000
  • Listed by: eXp Realty of California, Inc. • Evangelyn Lin • 626-807-6581
    Bought with: eXp Realty of California, Inc.
    Tax assessed value
    $4,850,000

    790 Huntington Cir, Pasadena, CA 91106

    4beds
    7,186sqft
    Single Family Residence
    Built in 1926
    0.57 Acres Lot
    $4,855,500 Zestimate®
    $675/sqft
    $-- Estimated rent

    Home value

    $4,855,500

    $4.42M - $5.34M

    Not available

    Zestimate® history
    Loading
    Loading...

    Owner options

    List your home for rent

    Find your next renter with Zillow Rental Manager. Plus, with online applications, you can quickly screen prospective tenants – for free.

    Learn more
    Refinance and save

    $32,526/mo

    Est. payment

    Refinancing to a lower rate could help reduce your monthly payments and save thousands over the life of the loan.

    See today's rates

    $32,526/mo

    Est. payment

    Explore your selling options

    Work with a Zillow partner agent

    Leverage their expertise and Zillow's premium Showcase listings to get your home seen by more buyers.

    Get started

    List with your own agent

    Get your home in front of millions of buyers by listing it on Zillow.

    Learn how to do it

    Sell it yourself

    Take full control of how buyers see your home on Zillow by listing For Sale by Owner (FSBO).

    List your home

    What's special

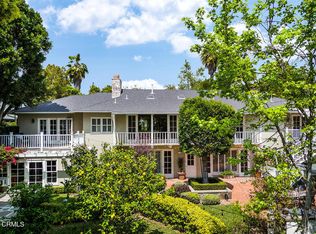
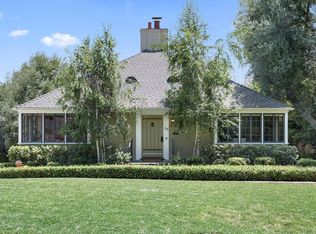
    Welcome to Valley View cottage--a treasured piece of Pasadena's architectural heritage designed by Wallace Neff nearly a century ago. One of thirteen beautifully restored cottages on the gated grounds of the historic Huntington Hotel, Valley View was built in 1926 for the hotel's long-time owner and manager D.M. Linnard. Rich with timeless character, the residence blends Tudor Revival and storybook cottage styles with hints of a Grimmian fairytale. As you enter, striking interiors and design flourishes echo the home's impressive exterior. In the great room, a nearly 20' ceiling features exposed trusses and beams, creating a grand space for entertaining. The formal dining room glows with natural light from a thirty-foot wall with diamond-shaped mullioned windows while the beautifully updated eat-in kitchen connects to a sunlit breakfast room. Completing the main level, you'll find a guest bedroom / media room, three-quarter bath, and the luxurious primary suite with private balcony and spa bath. Upstairs, two bedrooms share a bathroom, with the southeast bedroom featuring a private balcony and sweeping valley views. The extremely versatile lower level, with its own entrance, offers a bedroom ensuite, two offices, a gym, two kitchens, and flexible living spaces. Outdoors, tiered gardens recall a countryside manor, equally suited for entertaining or a quiet evening under the stars in the Jacuzzi. With four deeded parking spaces plus a three-car garage, guests come and go with ease. As a resident of Huntington Circle, you'll enjoy direct access to the Langham Hotel's world-class amenities--from lush gardens to fine dining. Combining exquisite architecture, modern luxury, and unmatched convenience, Valley View invites you into a timeless storybook setting where your happily-ever-after unfolds.

    Zillow last checked:

    Listing updated:

    Listed by:

    Evangelyn Lin DRE #01817694 626-807-6581,

    eXp Realty of California, Inc.

    Bought with:

    Evangelyn Lin, DRE #01817694

    eXp Realty of California, Inc.

    Angel Chao, DRE #01972742

    eXp Realty of California, Inc.

    Source: CRMLS,MLS#: P1-24340MLS LogoOriginating MLS: California Regional MLS (Ventura & Pasadena-Foothills AORs)

    Facts & features

    Interior

    Bedrooms & bathrooms
    • Bedrooms: 4
    • Bathrooms: 7
    • Full bathrooms: 2
    • 3/4 bathrooms: 2
    • 1/2 bathrooms: 3
    • Main level bathrooms: 2
    • Main level bedrooms: 1
    Rooms
    • Room types: Bathroom, Bonus Room, Bedroom, Den, Entry/Foyer, Exercise Room, Family Room, Foyer, Kitchen, Laundry, Loft, Living Room, Primary Bedroom, Media Room, Office, Other, Retreat, Wine Cellar, Dining Room
    Primary bedroom
    • Features: Primary Suite
    Primary bedroom
    • Features: Main Level Primary
    Bedroom
    • Features: Bedroom on Main Level
    Bathroom
    • Features: Bathroom Exhaust Fan, Bathtub, Closet, Dual Sinks, Enclosed Toilet, Full Bath on Main Level, Soaking Tub, Separate Shower, Tub Shower, Vanity
    Family room
    • Features: Separate Family Room
    Kitchen
    • Features: Kitchenette, Pots & Pan Drawers, Tile Counters, Utility Sink
    Other
    • Features: Walk-In Closet(s)
    Heating
    • Central, Fireplace(s)
    Cooling
    • Central Air
    Appliances
    • Included: Double Oven, Dishwasher, Electric Cooktop, Freezer, Refrigerator, Water Heater
    • Laundry: Inside, Laundry Room
    Features
    • Beamed Ceilings, Built-in Features, Balcony, Breakfast Area, Dry Bar, Separate/Formal Dining Room, High Ceilings, Multiple Staircases, Recessed Lighting, Storage, Tile Counters, Bar, Bedroom on Main Level, Dressing Area, Entrance Foyer, Jack and Jill Bath, Loft, Main Level Primary, Primary Suite, Wine Cellar, Walk-In Closet(s)
    • Flooring: Wood
    • Doors: French Doors
    • Windows: Bay Window(s)
    • Basement: Finished
    • Has fireplace: Yes
    • Fireplace features: Dining Room, Family Room
    • Common walls with other units/homes: No Common Walls
    Interior area
    • Total interior livable area: 7,186 sqft

    Property

    Parking
    • Total spaces: 10
    • Parking features: Covered, Driveway, Garage, Guest, Gated, Private, On Street
    • Garage spaces: 3
    Accessibility
    • Accessibility features: Safe Emergency Egress from Home, Parking
    Features
    • Levels: Three Or More
    • Stories: 3
    • Patio & porch: Open, Patio, Balcony
    • Exterior features: Balcony
    • Pool features: None
    • Has spa: Yes
    • Spa features: In Ground, Private
    • Has view: Yes
    • View description: Trees/Woods
    Lot
    • Size: 0.57 Acres
    Details
    • Parcel number: 5325032020
    • Special conditions: Standard

    Construction

    Type & style
    • Home type: SingleFamily
    • Architectural style: Cottage,See Remarks
    • Property subtype: Single Family Residence
    Condition
    • Year built: 1926

    Utilities & green energy

    • Sewer: Public Sewer
    • Water: Public

    Community & HOA

    Community
    • Features: Foothills, Mountainous, Suburban, Gated
    • Security: Security System, Carbon Monoxide Detector(s), Gated Community, 24 Hour Security, Smoke Detector(s)
    Location
    • Region: Pasadena

    Financial & listing details

    • Price per square foot: $675/sqft
    • Tax assessed value: $4,850,000
    • Date on market: 10/1/2025
    • Cumulative days on market: 219 days
    • Listing terms: Cash,Conventional

    Price history

    DateEventPrice
    3/25/2026Listing removed$22,000$3/sqft
    Source: eXp Realty #P1-25416 Report a problem
    3/5/2026Listed for rent$22,000+69.2%$3/sqft
    Source: eXp Realty #P1-25416 Report a problem
    3/4/2026Listing removed$13,000$2/sqft
    Source: CRMLS #P1-25016 Report a problem
    11/21/2025Listed for rent$13,000$2/sqft
    Source: CRMLS #P1-25016 Report a problem
    11/18/2025Sold$4,850,000+1%$675/sqft
    Source: CRMLS #P1-24340 Report a problem
    10/16/2025Pending sale$4,800,000$668/sqft
    Source: CRMLS #P1-24340 Report a problem
    10/1/2025Listed for sale$4,800,000-15.6%$668/sqft
    Source: CRMLS #P1-24340 Report a problem
    8/2/2025Listing removed$5,688,000$792/sqft
    Source: Engel & Volkers #P1-20305 Report a problem
    4/17/2025Price change$5,688,000-3.6%$792/sqft
    Source: Engel & Volkers #P1-20305 Report a problem
    1/16/2025Listed for sale$5,900,000+51.3%$821/sqft
    Source: Engel & Volkers #P1-20305 Report a problem
    3/30/2012Sold$3,900,000-9%$543/sqft
    Source: Public Record Report a problem
    10/18/2011Listed for sale$4,288,000$597/sqft
    Source: Coldwell Banker Residential Brokerage - Pasadena #22157724 Report a problem

    Public tax history

    YearProperty taxesTax assessment
    2026-- $4,850,000 -19.2%
    2025$68,362 +27.7%$6,000,000 +24.9%
    2024$53,548 +0.8%$4,802,564 +2%
    2023$53,105 +3.6%$4,708,397 +2%
    2022$51,236 +4.3%$4,616,077 +2%
    2021$49,129 +4.3%$4,525,567 +1%
    2020$47,099 $4,479,163 +2%
    2019$47,099 -2.5%$4,391,337 +2%
    2018$48,327 $4,305,233 +2%
    2017$48,327 +1%$4,220,818 +2%
    2016$47,839 +2%$4,138,057 +1.5%
    2015$46,916 +3.4%$4,075,900 +2%
    2014$45,368 $3,996,060 +652.6%
    2012-- $530,971 +2%
    2011-- $520,561 +0.8%
    2010-- $516,672 -0.2%
    2009-- $517,900 +3.5%
    2008-- $500,393 +2%
    2007-- $490,582 +2%
    2006-- $480,964
    2005-- $480,964 +4%
    2004-- $462,289 +1.9%
    2003-- $453,817 +2%
    2002-- $444,919 -59.8%
    2000-- $1,107,249
    Find assessor info on the county website

    Neighborhood: South

    Nearby schools

    GreatSchools rating
    Get a cash offer in 3 minutes
    Find out how much your home could sell for in as little as 3 minutes with a no-obligation cash offer.
    Estimated market value
    $4,855,500
    Get a cash offer in 3 minutes
    Find out how much your home could sell for in as little as 3 minutes with a no-obligation cash offer.
    Estimated market value
    $4,855,500