Skip main navigation
Sold for $505,000
  • $505,000

    780 N Quebec St #3, Denver, CO 80230

    2beds
    1,355sqft
    Townhouse
    Built in 2007
    1,306 Square Feet Lot
    $476,700 Zestimate®
    $373/sqft
    $2,752 Estimated rent

    Home value

    $476,700

    $453,000 - $501,000

    $2,752/mo

    Zestimate® history
    Loading
    Loading...

    Owner options

    List your home for rent

    $2,752/mo

    Rent Zestimate®

    Find your next renter with Zillow Rental Manager. Plus, with online applications, you can quickly screen prospective tenants – for free.

    Learn more

    $2,752/mo

    Rent Zestimate®

    Refinance and save

    $3,085/mo

    Est. payment

    Refinancing to a lower rate could help reduce your monthly payments and save thousands over the life of the loan.

    See today's rates

    $3,085/mo

    Est. payment

    Explore your selling options

    Work with a Zillow partner agent

    Leverage their expertise and Zillow's premium Showcase listings to get your home seen by more buyers.

    Get started

    List with your own agent

    Get your home in front of millions of buyers by listing it on Zillow.

    Learn how to do it

    Sell it yourself

    Take full control of how buyers see your home on Zillow by listing For Sale by Owner (FSBO).

    List your home

    What's special

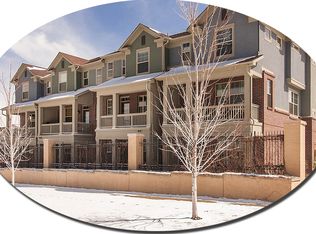
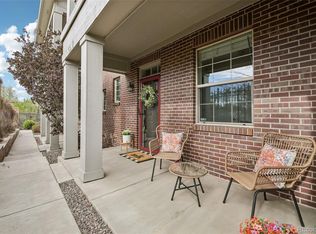
    Impeccably maintained townhome lives large with attached 2 car garage, open concept main floor and ample storage throughout. An entertainers dream of seamless indoor-outdoor living with two separate deck spaces. Enjoy working from home in your built-in office space. A full pantry and powder bath round out the main floor. Upstairs your private master bedroom and en suite bath feature multiple closets and vaulted ceilings. Laundry is conveniently located just off the bedrooms for ease of use. The oversized second bedroom features large closets and an en suite bath as well. Centrally located with all the amenities Lowry has to offer, this townhome is sure to please.

    Facts & features

    Interior

    Bedrooms & bathrooms
    • Bedrooms: 2
    • Bathrooms: 3
    • Full bathrooms: 1
    • 3/4 bathrooms: 1
    • 1/4 bathrooms: 1
    Heating
    • Forced air
    Cooling
    • Central
    Appliances
    • Included: Dishwasher, Dryer, Garbage disposal, Microwave, Range / Oven, Refrigerator, Washer
    • Laundry: In Unit
    Features
    • Ceiling Fan(s), Pantry, Vaulted Ceiling(s), Granite Counters, Eat-in Kitchen, Master Suite
    • Flooring: Tile, Carpet, Hardwood
    • Common walls with other units/homes: 2+ Common Walls
    Interior area
    • Total interior livable area: 1,355 sqft

    Property

    Parking
    • Total spaces: 2
    • Parking features: Garage - Attached
    Features
    • Entry level: 1
    • Entry location: Ground
    • Patio & porch: Deck, Covered, Front Porch
    • Exterior features: Brick
    • Has view: Yes
    • View description: City, Mountain
    Lot
    • Size: 1,306 sqft
    Details
    • Parcel number: 0604301118000
    • Zoning description: R-2-A
    • Other equipment: Gas Valve

    Construction

    Type & style
    • Home type: Townhouse
    Materials
    • Roof: Composition
    Condition
    • Year built: 2007

    Utilities & green energy

    • Sewer: Public Sewer
    • Water: Public

    Community & neighborhood

    Security
    • Security features: Smoke Detector(s), Secured Garage/Parking
    Location
    • Region: Denver

    HOA & financial

    HOA
    • Has HOA: Yes
    • HOA fee: $195 monthly
    • Amenities included: Parking
    • Services included: Snow Removal, Trash, Maintenance Grounds, Road Maintenance, Maintenance Structure, Recycling, Irrigation Water

    Other

    Other facts
    • Flooring: Wood, Carpet, Tile
    • ViewYN: true
    • Sewer: Public Sewer
    • WaterSource: Public
    • Heating: Forced Air
    • RoadSurfaceType: Paved
    • Appliances: Dishwasher, Refrigerator, Disposal, Dryer, Microwave, Washer, Cooktop, Oven
    • AssociationYN: true
    • InteriorFeatures: Ceiling Fan(s), Pantry, Vaulted Ceiling(s), Granite Counters, Eat-in Kitchen, Master Suite
    • GarageYN: true
    • AttachedGarageYN: true
    • HeatingYN: true
    • PatioAndPorchFeatures: Deck, Covered, Front Porch
    • CoolingYN: true
    • RoomsTotal: 11
    • NumberOfUnitsTotal: 4
    • AssociationFeeIncludes: Snow Removal, Trash, Maintenance Grounds, Road Maintenance, Maintenance Structure, Recycling, Irrigation Water
    • Furnished: Unfurnished
    • ConstructionMaterials: Frame, Brick
    • Roof: Composition
    • ExteriorFeatures: Balcony
    • EntryLevel: 1
    • PetsAllowed: Dogs OK, Cats OK
    • CoveredSpaces: 2
    • CommonWalls: 2+ Common Walls
    • Cooling: Central Air
    • SecurityFeatures: Smoke Detector(s), Secured Garage/Parking
    • View: Mountain(s), City
    • LaundryFeatures: In Unit
    • AssociationAmenities: Parking
    • EntryLocation: Ground
    • MlsStatus: Pending
    • OtherEquipment: Gas Valve
    • ZoningDescription: R-2-A
    • Road surface type: Paved

    Price history

    DateEventPrice
    7/31/2023Sold$505,000+17.4%$373/sqft
    Source: Public Record Report a problem
    12/2/2020Sold$430,000$317/sqft
    Source: Public Record Report a problem
    11/6/2020Pending sale$430,000$317/sqft
    Source: Gunlock Homes #2700944 Report a problem
    10/23/2020Listed for sale$430,000+52.2%$317/sqft
    Source: Gunlock Homes #2700944 Report a problem
    6/4/2014Sold$282,500+0.9%$208/sqft
    Source: Public Record Report a problem
    4/1/2014Pending sale$280,000$207/sqft
    Source: Coldwell Banker Residential Brokerage - Denver Central #8364943 Report a problem
    3/26/2014Listed for sale$280,000$207/sqft
    Source: Coldwell Banker Residential Brokerage - Denver Central #8364943 Report a problem
    3/12/2014Pending sale$280,000$207/sqft
    Source: Coldwell Banker Residential Brokerage - Denver Central #8364943 Report a problem
    3/5/2014Listed for sale$280,000+7.7%$207/sqft
    Source: Coldwell Banker Residential Brokerage - Denver Central #8364943 Report a problem
    5/22/2012Sold$260,000-3.7%$192/sqft
    Source: Public Record Report a problem
    5/6/2012Listed for sale$270,000+3.9%$199/sqft
    Source: Kentwood Companies #1064285 Report a problem
    7/14/2008Sold$259,900$192/sqft
    Source: Public Record Report a problem

    Public tax history

    YearProperty taxesTax assessment
    2024$2,196 +9.6%$28,340 -9.5%
    2023$2,004 +3.6%$31,320 +24.3%
    2022$1,935 +0.9%$25,200 -2.8%
    2021$1,918 +2.9%$25,930 +0.3%
    2020$1,864 +0.9%$25,847 -0.7%
    2019$1,847 $26,028 +9%
    2018$1,847 +0.3%$23,870
    2017$1,841 +5.1%$23,870 +6.4%
    2016$1,752 +15.9%$22,430
    2015$1,512 0%$22,430 +23.2%
    2014$1,512 +8%$18,200
    2013$1,401 +17.9%$18,200 +9.2%
    2012$1,188 +0.8%$16,660 -7.9%
    2010$1,178 +2420.6%$18,090
    2009$47 $18,090

    Find assessor info on the county website

    Neighborhood: Lowry Field

    Nearby schools

    GreatSchools rating
    Schools provided by the listing agent
    • Elementary: Lowry
    • Middle: Hill
    • High: George Washington
    • District: Denver 1

    Source: The MLS. This data may not be complete. We recommend contacting the local school district to confirm school assignments for this home.

    Get a cash offer in 3 minutes
    Find out how much your home could sell for in as little as 3 minutes with a no-obligation cash offer.
    Estimated market value
    $476,700
    Get a cash offer in 3 minutes
    Find out how much your home could sell for in as little as 3 minutes with a no-obligation cash offer.
    Estimated market value
    $476,700